Prestige Forest Edge Project Status
Featured Image of Prestige Forest Edge Project Status


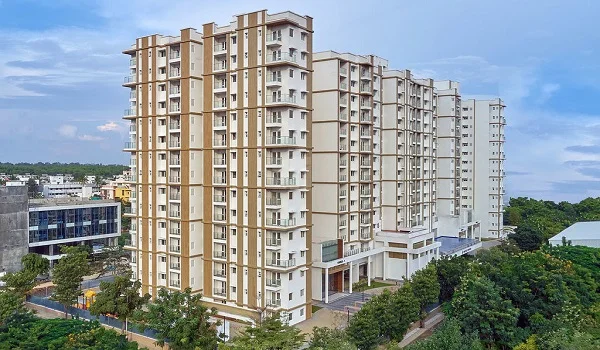
The Prestige Forest Edge project status is presently in the new-launch stage, and booking of apartments and allotments is to start with the early bird and launch offers. Currently, the township's boundary walls, entrance, exit gates, and roads are built. The site will be launched in December 2026. The project was officially launched and has received RERA approval from the Karnataka RERA Authority, which is an important step before construction starts.

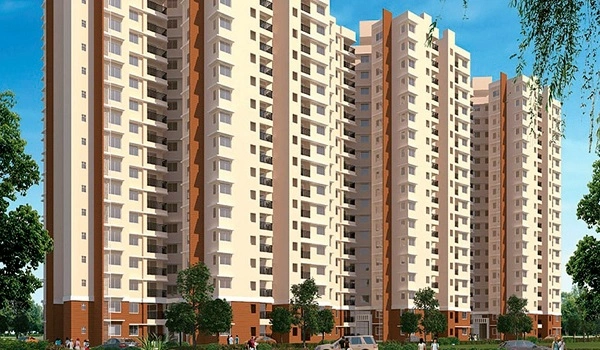
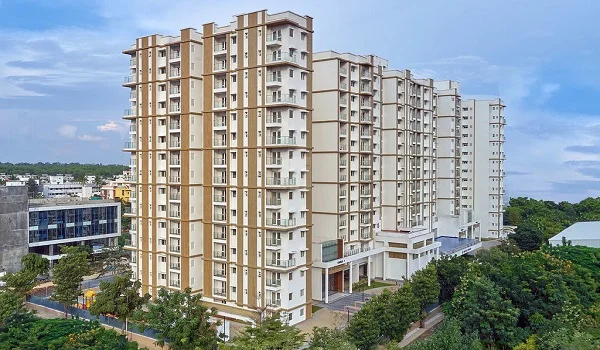
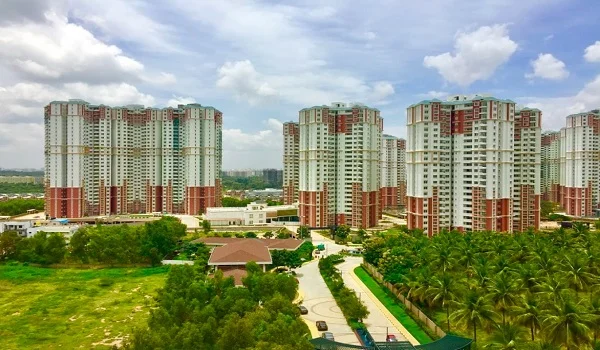
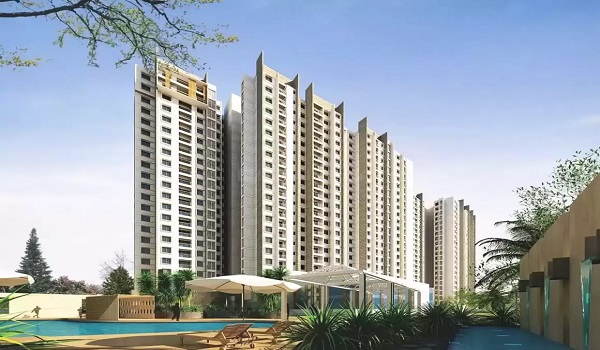
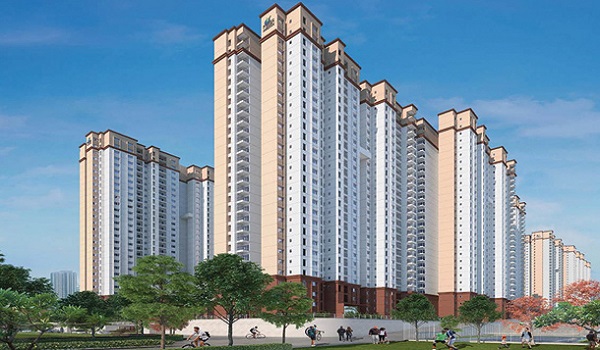
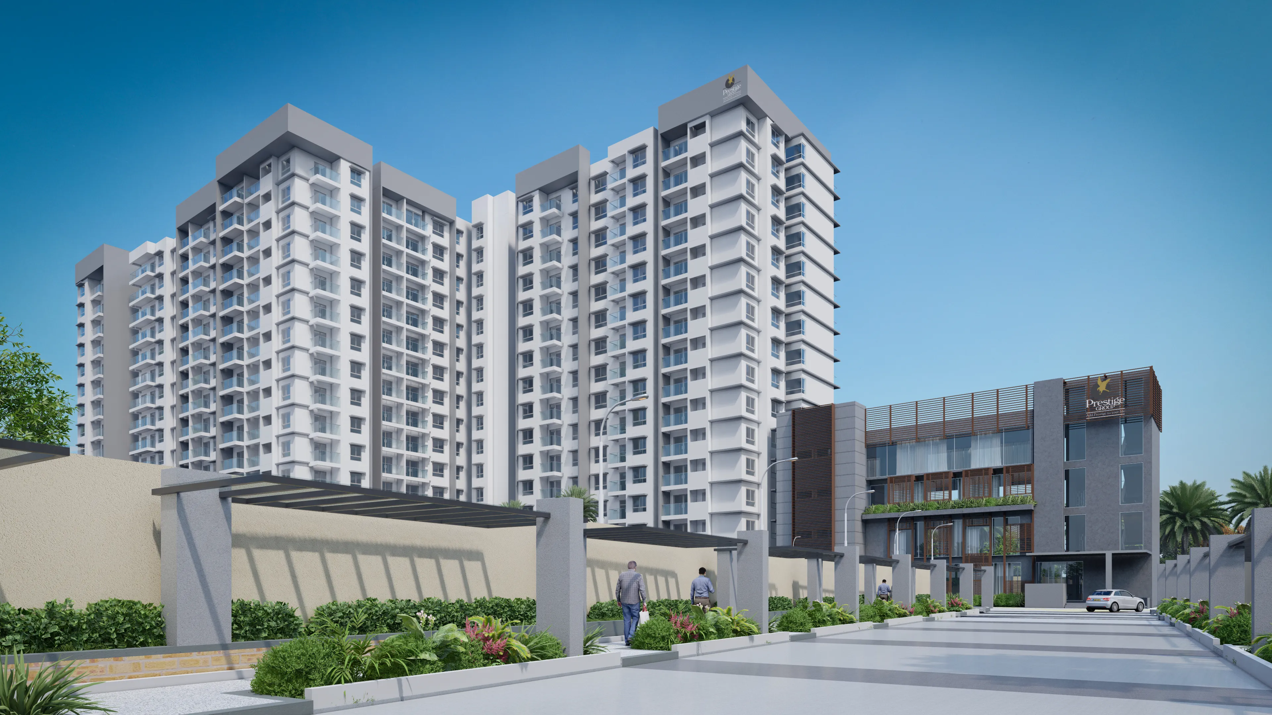
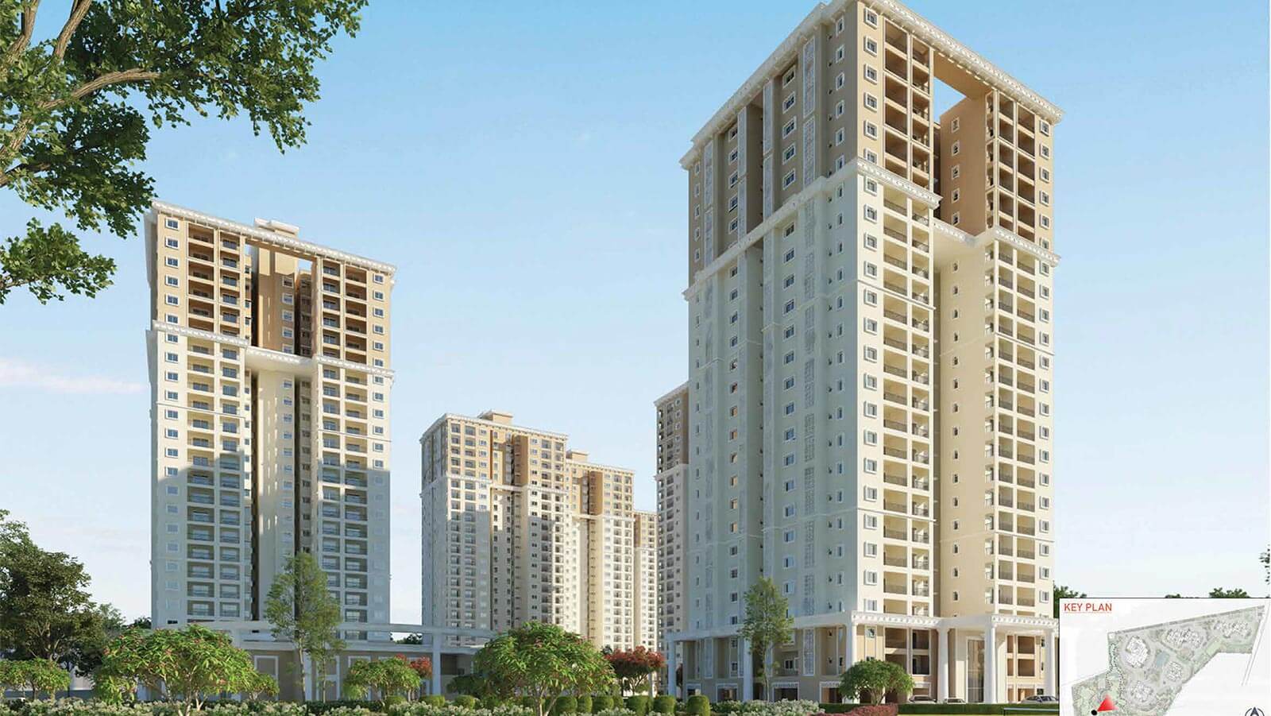
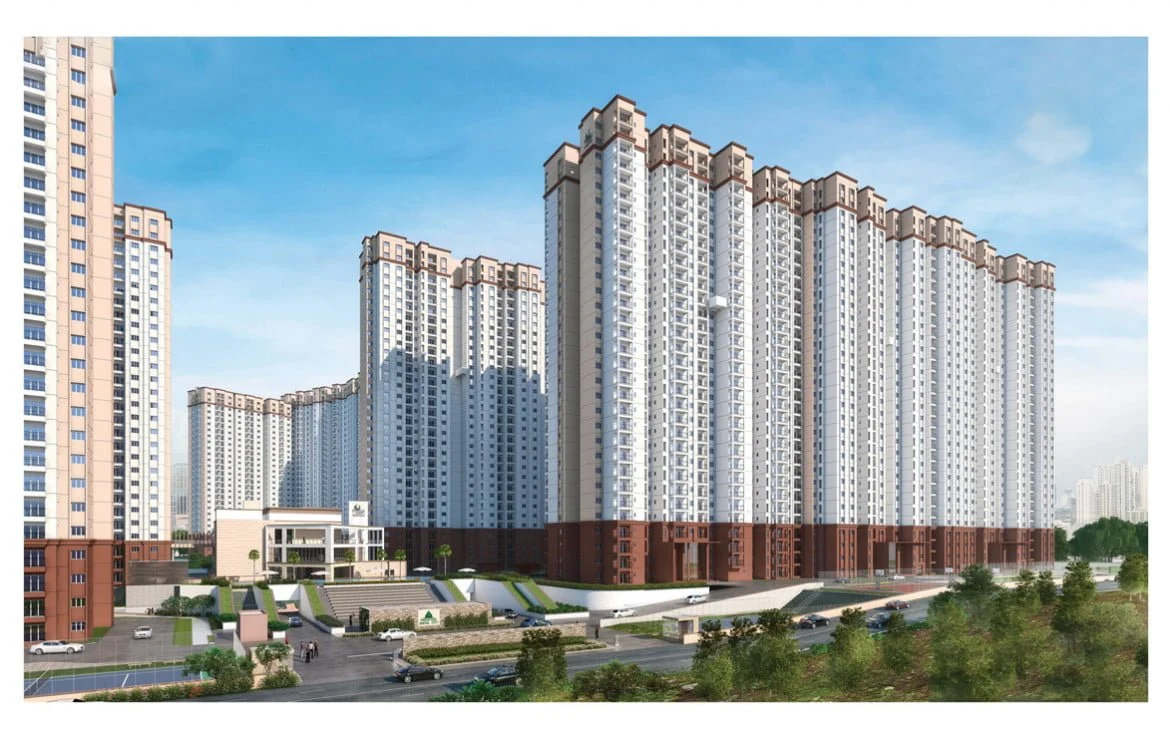
This new gated community is spread across 8 acres of land in South Bangalore. The project will have 6 high-rise towers with 1,110 modern apartments. Homebuyers can choose from 1 BHK, 2 BHK, and 3 BHK apartments during the early stage of the project.

Pre-launch bookings for Prestige Forest Edge are open through Expressions of Interest (EOI). Early buyers may get special launch offers and price benefits before the official launch. Many investors are showing interest in this project because of its location and future growth potential.
Current Status and Construction Stage


The project is in its initial ground-preparation stage because the heavy machinery just arrived at the location. Workers are building the main boundary walls and clearing the wild vegetation. The temporary marketing office is open for walk-in visitors who want to see the location.
Engineers are finishing the soil testing process for all 6 towers right now. This step ensures the ground can support the planned 2B+G+26 upper floors. Civil work will begin at a fast pace once the local civic bodies approve the final blueprint.

The construction of Prestige Forest Edge will use modern precast concrete technology. This method helps complete the work faster compared to traditional construction methods. The builder expects the main structure work to be completed quickly with this advanced technology.

Location Highlights and Connectivity


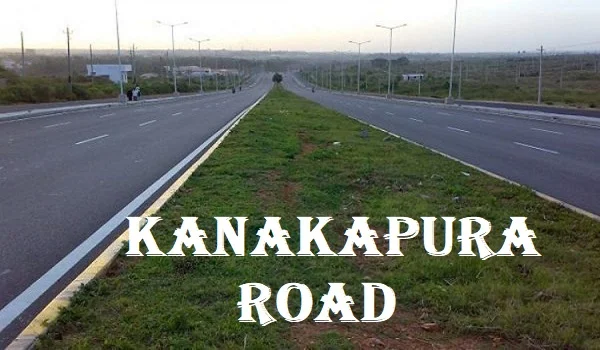
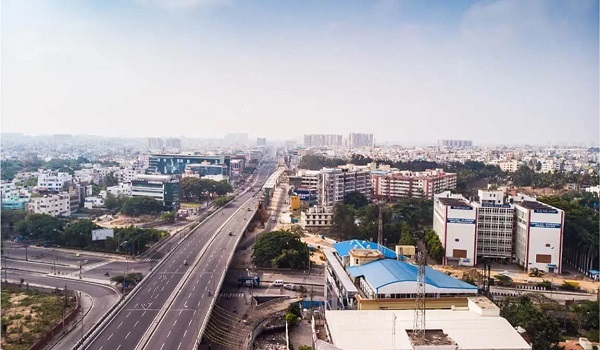
The project is located on Kanakapura Road in South Bangalore. This corridor saw a 15% property price growth in the past 12 months. The area is popular because it has direct access to operational metro lines.

The project is located around 4 to 6 km from Talaghattapura and Vajarahalli Metro Stations. Residents can easily reach these stations by local autos or feeder buses. The metro provides easy connectivity to the central business areas in around 35 minutes.

The NICE Road junction is just a short drive from the main gate. This highway links the neighborhood to Electronic City, Bannerghatta Road, and Mysore Road. You can skip inner-city traffic completely during peak office hours.

The surrounding area borders the quiet Turahalli Forest Reserve stretch. This means the community will enjoy better air quality than central Bangalore. It is a rare green pocket in a fast-growing tech city.

Master Plan and Tower Configuration


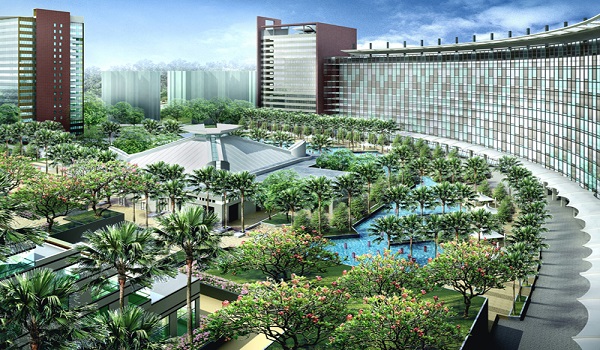
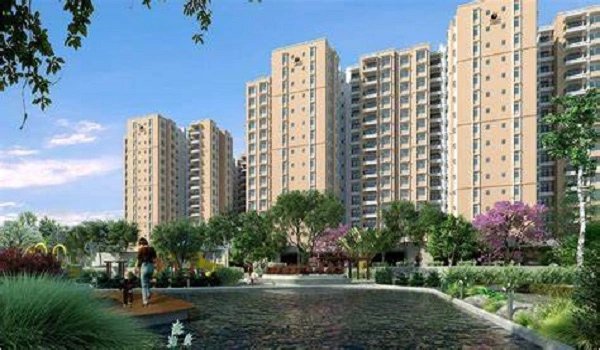
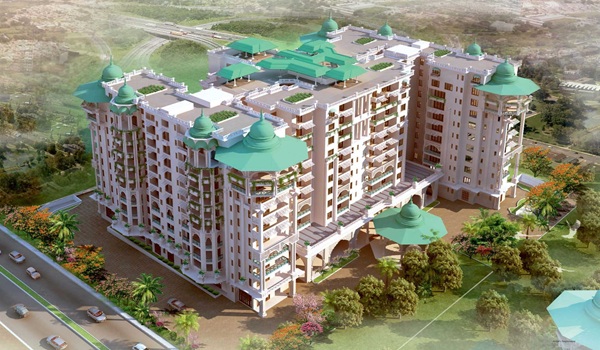
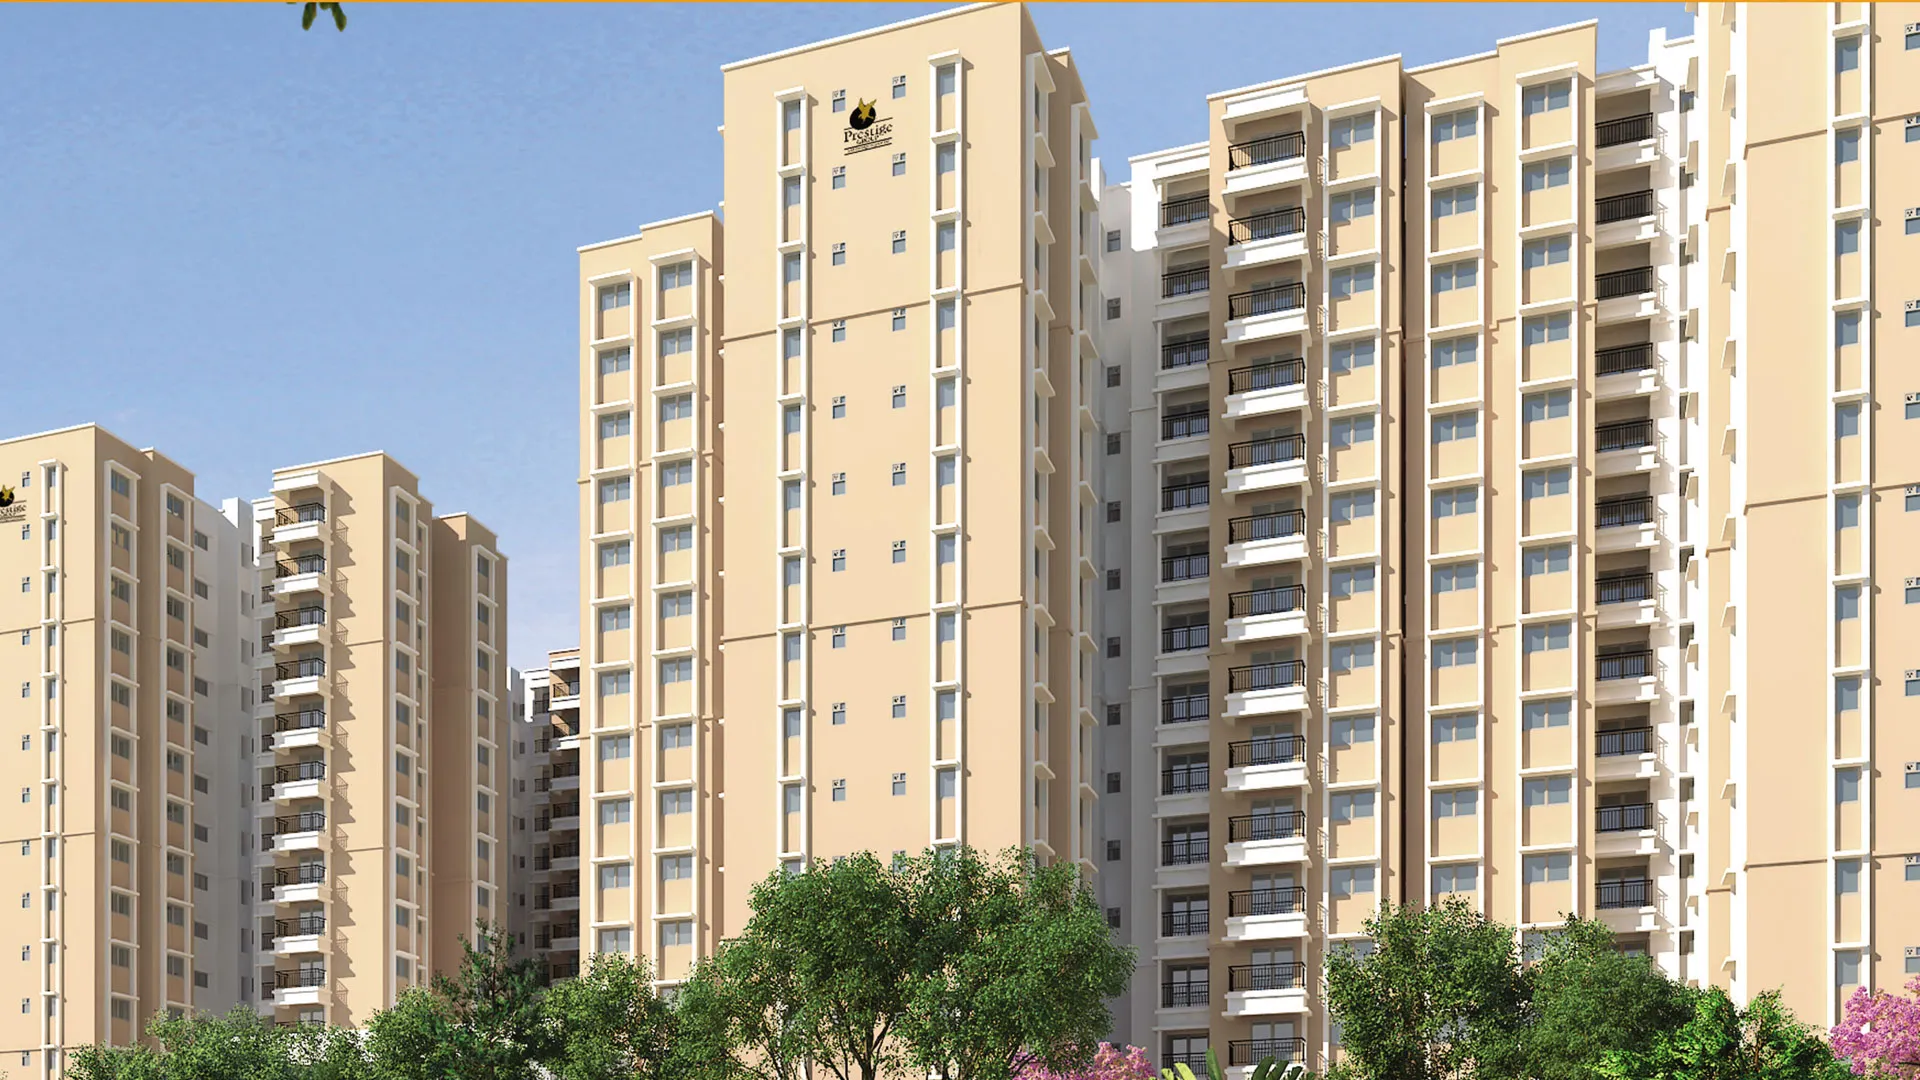
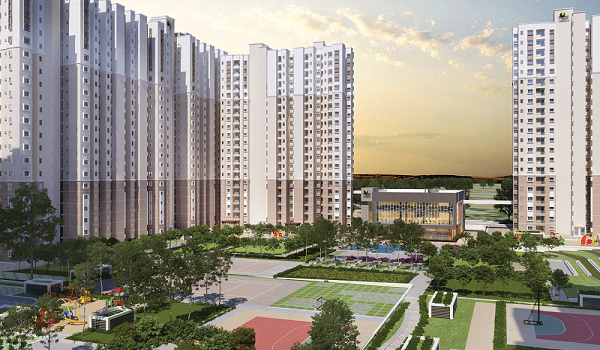
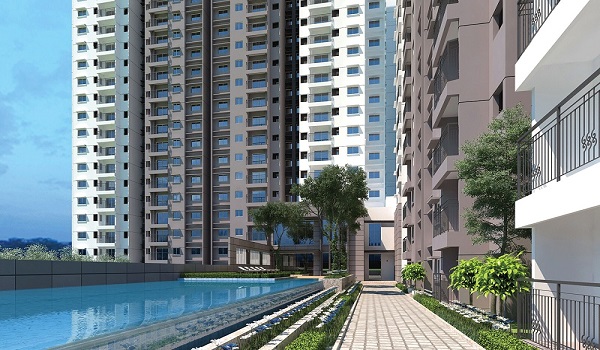
The master plan keeps more than 80% of the 8-acre area for open spaces and greenery. The 6 residential towers are placed with enough space between them to provide better privacy. The dual-facing design allows more natural light and fresh air into the homes. Each tower will have multiple high-speed passenger lifts and separate service elevators. The basement levels will handle all resident parking to keep the surface safe for kids. The central courtyard connects the towers directly to the club facility.

The project will have rainwater harvesting systems to save water. Solar panels on the rooftops will be used for common area lights. These features help save energy and reduce maintenance costs for residents.

Floor Plans and Unit Specifications


Apartment Type Built-Up Area Starting Price
1 BHK 660 sq ft From ₹71L
2 BHK 825 sq ft From ₹1.2 Cr
3 BHK 1,770 sq ft From ₹1.6 Cr

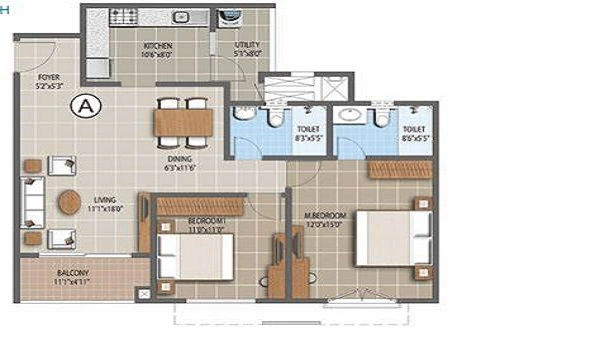
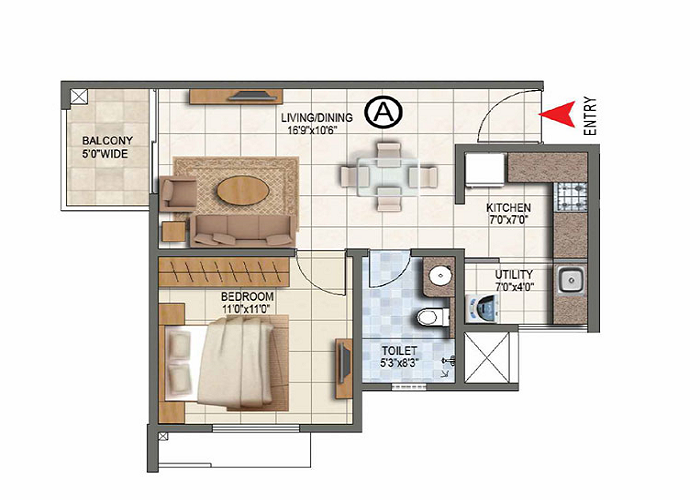
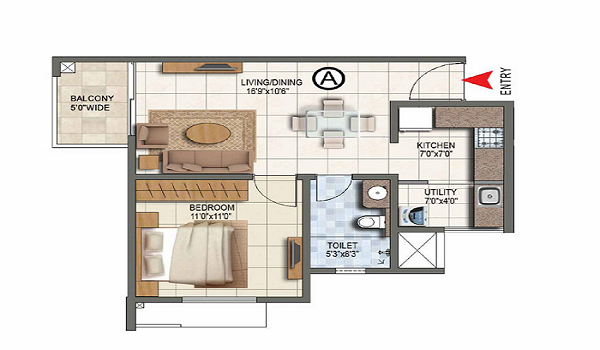
The 1BHK units are designed for young IT professionals who want an affordable entry price. These layouts include a single bedroom, a bathroom, and a private balcony. The design avoids wasted passage space to make the rooms feel larger.

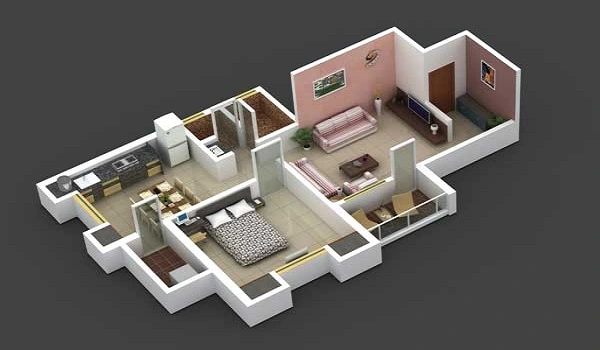
The 2BHK options suit small family setups perfectly. These units provide 2 bathrooms, a living lounge, a kitchen, and a separate utility balcony. Most of these units are corner flats for better wind circulation.

The 3BHK premium apartments offer a grand dining area and 3 large bathrooms. The master bedroom includes premium laminated wooden flooring for a classic touch. All other rooms use high-grade anti-skid vitrified tiles.

Pricing Details and Payment Schedules


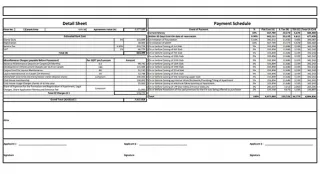
The starting price of Prestige Forest Edge apartments is around ₹10,750 per sq ft during the pre-launch phase. Apartments on higher floors may have an additional cost of ₹300 to ₹500 per sq ft. The project follows a construction-linked payment plan, which makes the payment process easier for buyers. To book an apartment, buyers need to pay 10% of the total home cost as the initial amount. The remaining amount can be paid in parts based on the construction progress. Buyers will make payments at different stages until the project is completed over the next 4 years.

Developer Track Record and Trust Factors


Prestige Group has been building residential projects in India since 1986. The firm has completed over 290 projects covering 127 million sq ft. They are known for delivering good construction quality on time.

Their past projects, like Prestige Falcon City, are landmarks on this same road. Resale values in their older complexes stay higher than unbranded options nearby. That's why banks approve loans for their properties very quickly.

The company uses corporate-grade construction agencies to execute their projects. This setup minimizes the risk of structural defects or long building delays. Buying from a listed developer protects your hard-earned money.

Community Amenities and Facilities


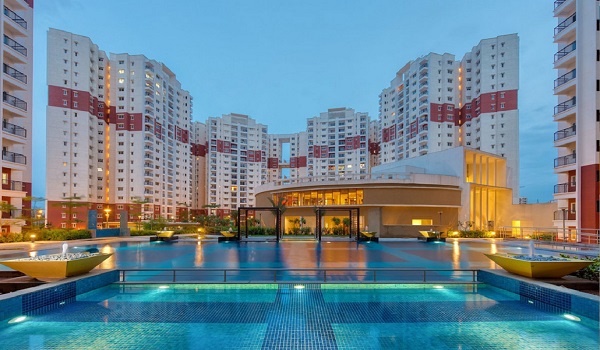
The project features a large 25,000 to 50,000 sq ft clubhouse for residents. It provides indoor leisure zones and fitness spaces under one roof.

  • Swimming pool with a children's splash deck
  • Modern gym and aerobics room
  • Badminton, tennis, and half basketball courts
  • Separate co-working area with fast internet
  • Jogging track and walking paths
  • 24/7 security with CCTV cameras for safety
  • Electric vehicle charging stations in the parking zone

FAQs


1. What is the project status of Prestige Forest Edge?

The project is in its pre-launch stage with initial site clearing underway.

2. When is the possession date for the flats?

The builder targets the final possession date around October 2030.

3. What is the starting price of a 2BHK flat here?

A 2BHK home with a size of 825 sq ft starts from ₹1.2 Cr. Prices change based on the floor rise and the facing view.

4. Is this project RERA approved?

The Karnataka RERA registration is currently in process.

5. How far is the closest metro station from the site?

The Vajarahalli and Talaghattapura metro stations are about 4 to 6 km away.

Enquiry
Enquire Now