Prestige Forest Edge

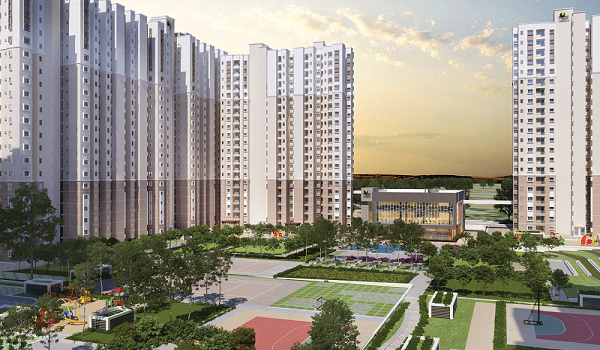
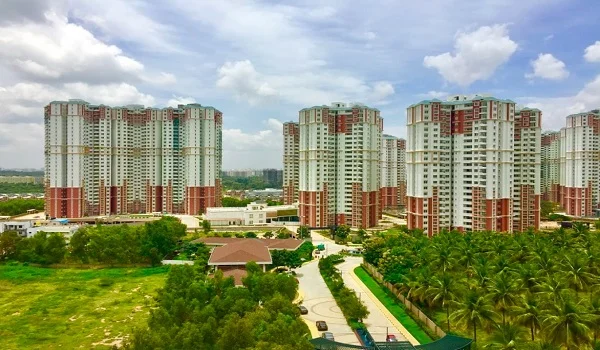
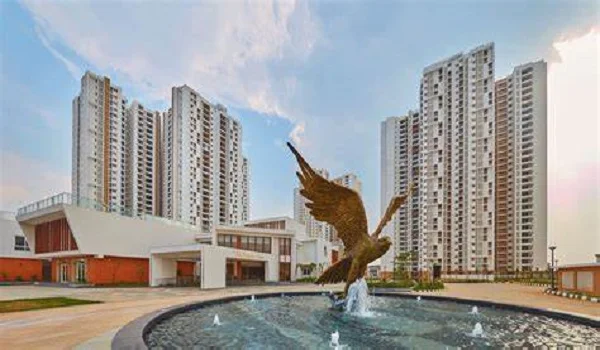
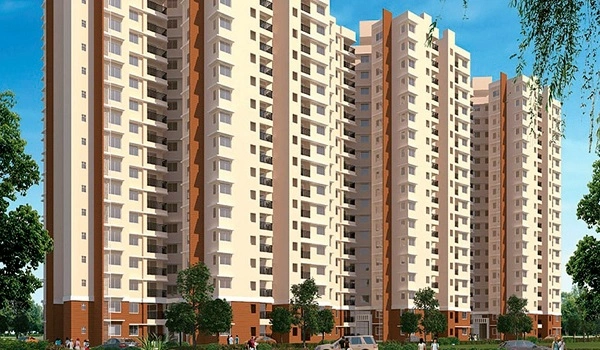
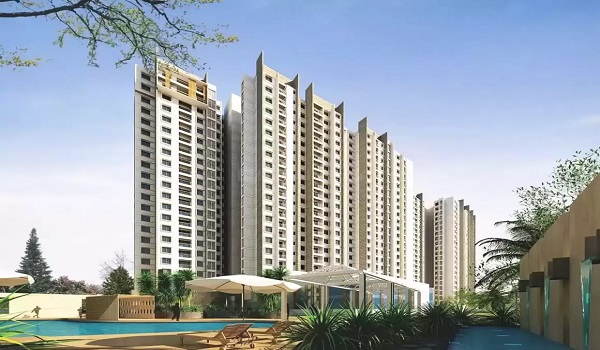
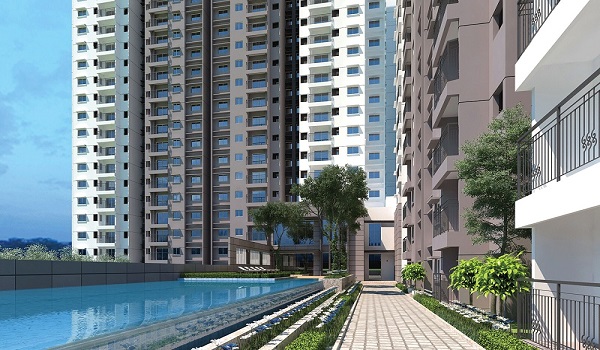

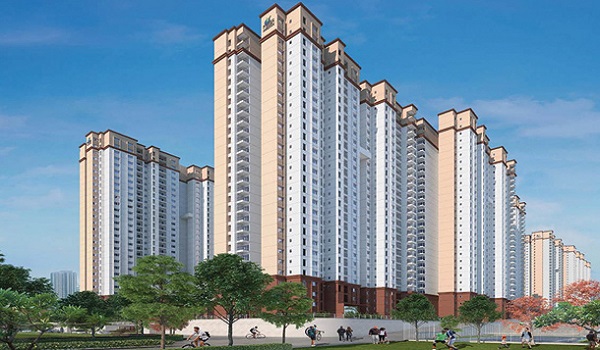
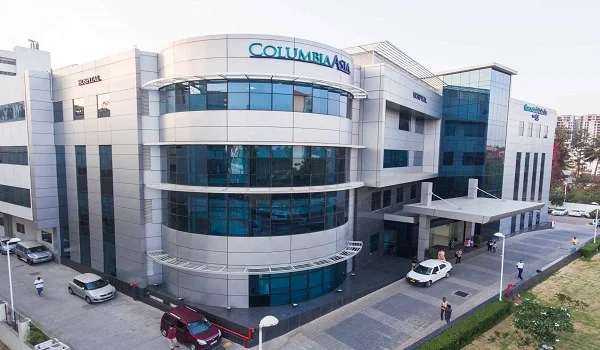


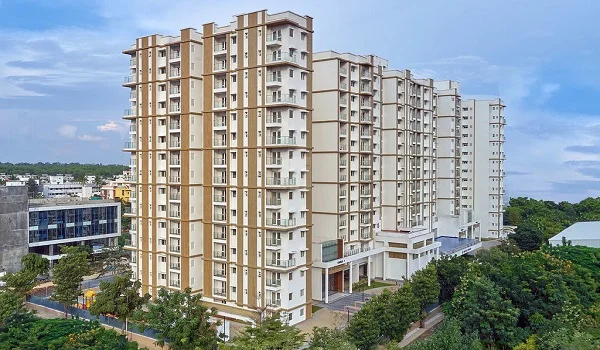
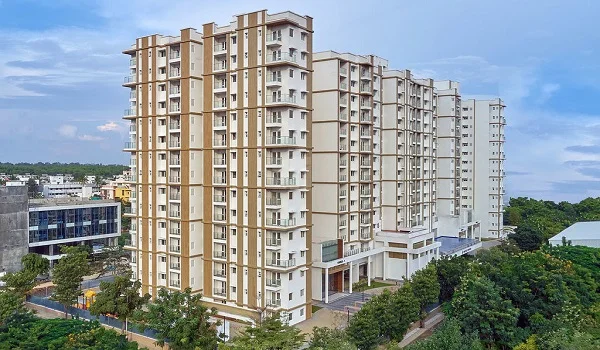
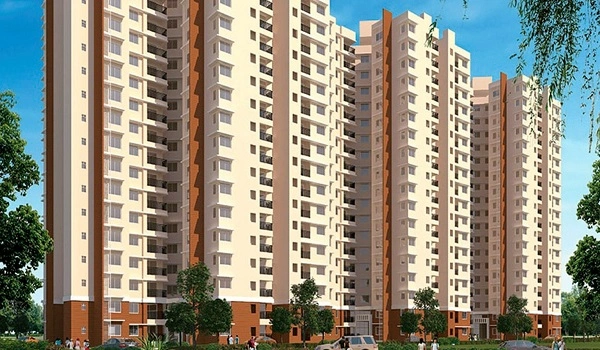
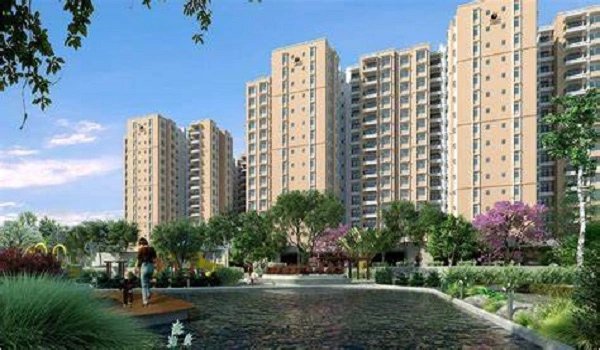
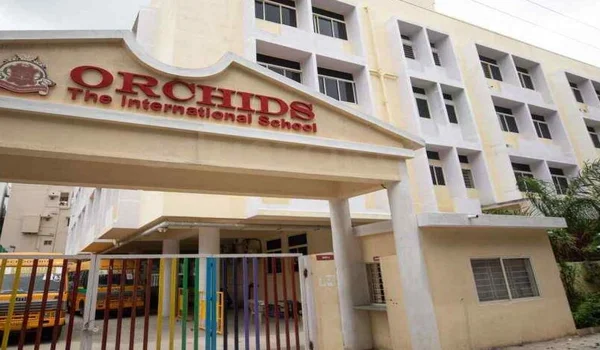
The Prestige Forest Edge floor plans feature meticulously designed 1, 2, and 3 BHK luxury apartments ranging from 660 sq. ft. to 1,770 sq. ft. (Carpet Area). It is set across 8 acres and 6 high- rise towers. These 1,110 residences maximize space, natural light, and privacy.
Every unit is fully Vaastu-compliant, featuring South-West oriented master bedrooms. All apartments are zero face-to-face main doors for absolute privacy, and dedicated AC ODU spaces serviceable from the interior.
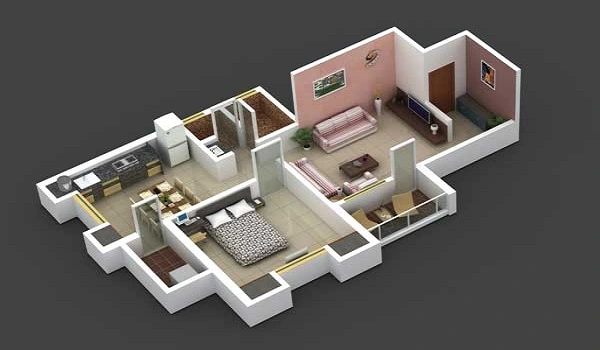
A floor plan is a methodical design in 2 dimensions that provides a comprehensive overview of a house. It gives the full view from above and shows the space between rooms and spaces of a house.
Prestige Forest Edge has apartments in various sizes and dimensions, which are mentioned below,
| Unit Type | Carpet Area | Super Built-up Area (SBA) |
|---|---|---|
| 1 BHK | 660 sq ft | 990 sq ft |
| 2 BHK | 825 sq ft | 1,238 sq ft |
| 3 BHK | 1770 sq ft | 2,655 sq ft |
Prestige Forest Edge Floor Plan illustrates how all the rooms in the apartments are laid out. Buyers can use these blueprints as a guide to decide which house to buy based on which best fits their family.
Detailed Apartment Layouts of Prestige Forest Edge
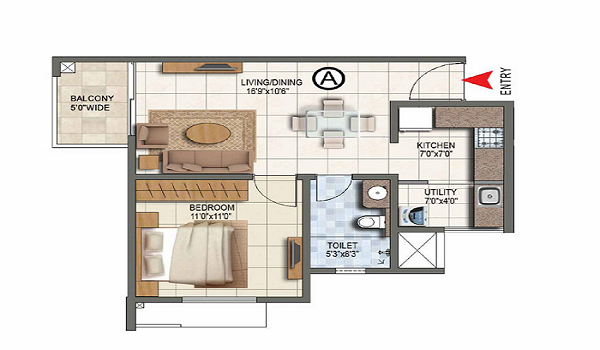
Prestige Forest Edge 1 BHK Floor Plan (660 Sq. Ft. Carpet)
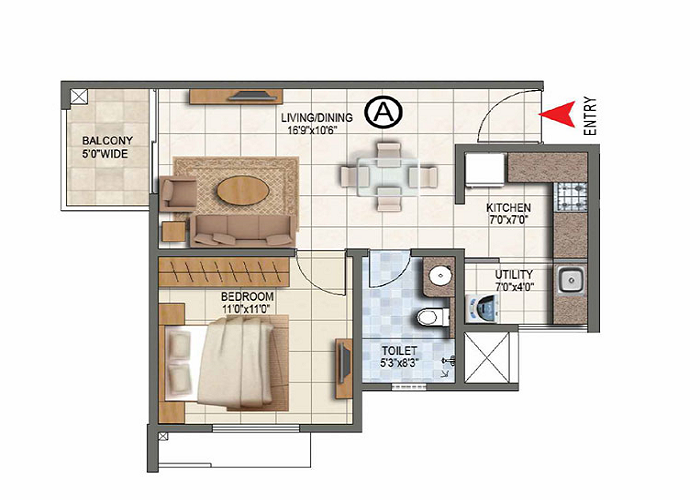
1 BHK apartment floor plan of Prestige Forest Edge is designed for urban professionals and bachelors. The 1 BHK layout offers a highly efficient, compact living space without compromising on luxury.
- Configuration: 1 Bedroom, 1 Bathroom, Living/Dining Space, Kitchen with attached utility, 1 Balcony, and a Foyer.
- Highlights: Includes waterproof charging points on the balcony and a premium digital door lock system.
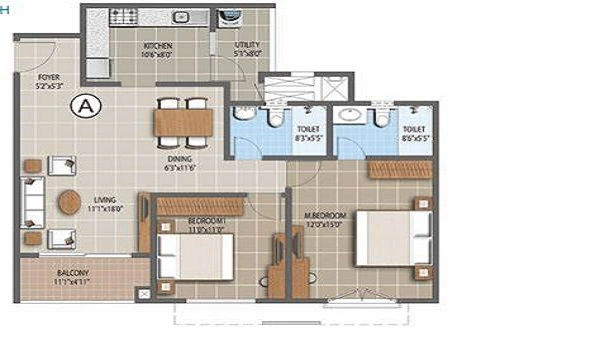
Prestige Forest Edge 2 BHK Floor Plan (825 Sq. Ft. Carpet)
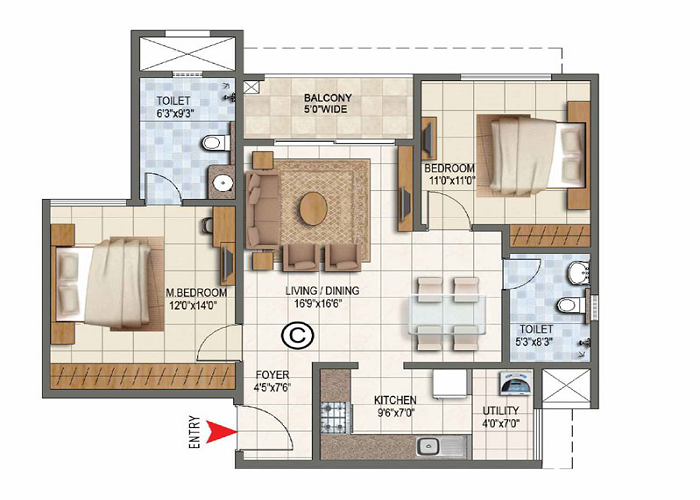
The 2 BHK apartment floor plan in Prestige Forest Edge provide the perfect balance of living space and privacy for growing nuclear families. The flexible layout allows the secondary bedroom to easily convert into a home office, study, or gym.
- Configuration: 2 Bedrooms, 2 Bathrooms, Living/Dining Space, Kitchen with utility, 1 Balcony, and a Foyer.
- Highlights: Uninterrupted visual connectivity from the living room to the podium-facing balcony.
Prestige Forest Edge 3 BHK Floor Plan (1,770 Sq. Ft. Carpet)
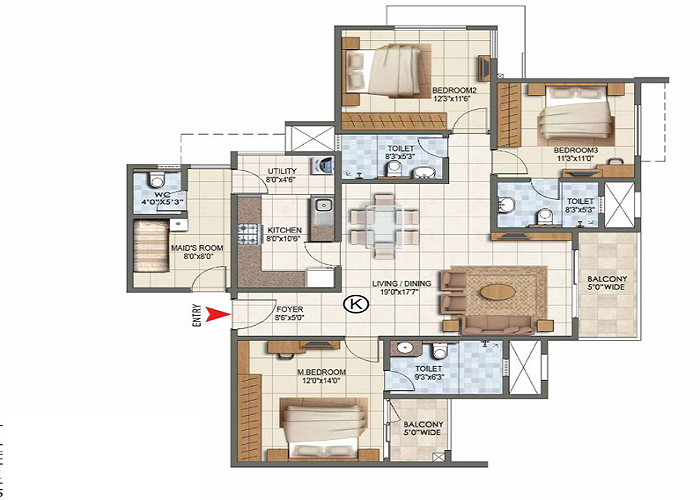
Prestige Forest Edge 3 BHK Floor Plan is expansive and elegant. These apartments are tailored for large or joint families requiring distinct private quarters and grand entertainment spaces.
- Configuration: 3 Bedrooms, 3 Bathrooms, expansive Living/Dining area, 2 to 3 Balconies, premium Kitchen with utility, and a grand Foyer.
- Highlights: Features a dedicated walk-in wardrobe in the master suite and premium wall-lit artifact niches in the private corridors leading to the entryway.
The project has decorated corridors with wall-lit artefacts that will lead to your doorsteps. Every house will have a Digital door lock system with 4 independent unlocking features. Waterproof charging points are given on the balcony to conduct evening parties and for all functional convenience.
Nonstop visual connectivity is given in all the bedrooms, and all the balconies will be facing the podium. There are convenient AC ODU spaces that are serviceable from the interior. All units are with Walk-in wardrobes, and it is provided in one of the bedrooms. The floor plan of Prestige Forest Edge reflects the commitment to better quality, which will meet the needs of modern urban residents.
Prestige Forest Edge Floor Plan reviews give a detailed analysis of floor plans that are offered in the project for 1 BHK, 2 BHK, and 3 BHK luxury apartments in floor sizes of 660 to 1770 sq ft. Each floor plan is brilliantly designed, and the Prestige Forest Edge’s Floor Plan has a rating of 4.4/5 from property experts.
The Prestige Forest Edge Floor Plan PDF includes the complete architectural drawings, exact room dimensions, built-up area specifics, and cross-ventilation maps for all 1, 2, and 3 BHK units.
FAQS
All the flats in Prestige Forest Edge are planned with better privacy so that no two doors of houses will face each other.
Prestige Forest Edge Floor Plan will show the dimensions of all the rooms in a flat when viewed from above.
The floor plan of the project is fully based on Vaastu, where all flats have South West bedrooms to offer a living space full of harmony.
The floor plan of the flats can be changed only with small changes as all the flats are based on a theme.
The project has diverse plans in 1, 2, and 3 BHK apartments from 660 sq ft to 1770 sq ft.