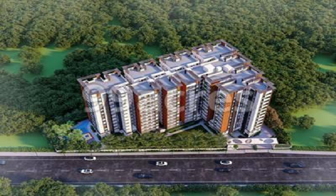
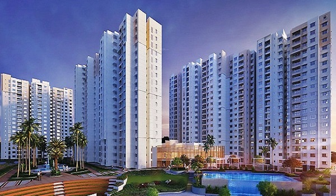
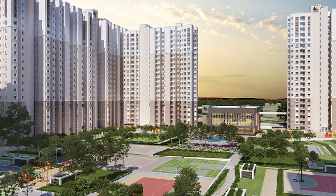
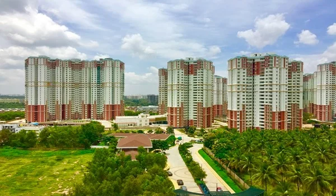
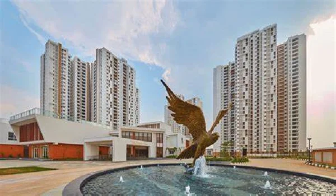
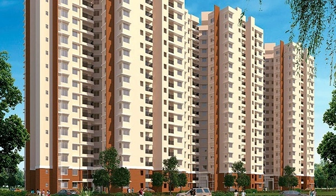
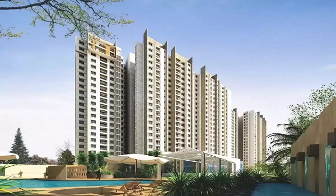
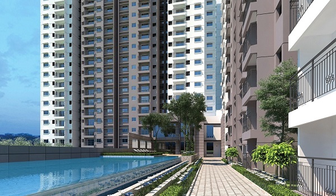
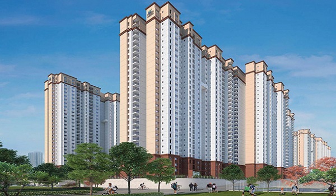
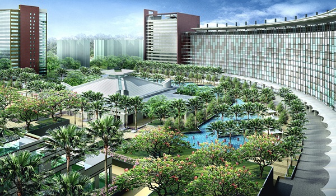
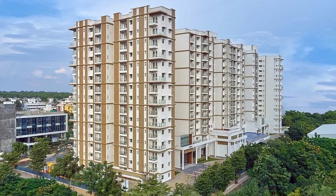
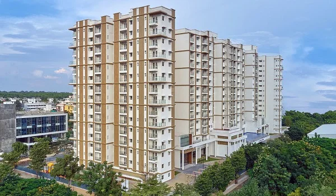
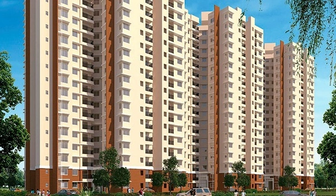
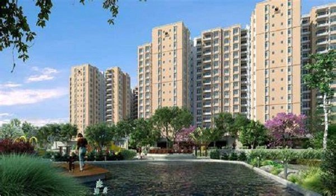
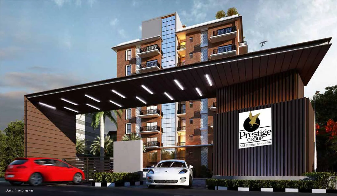
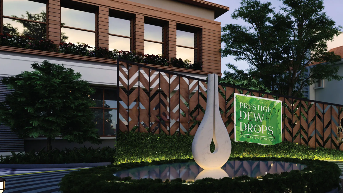
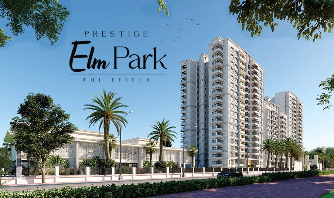
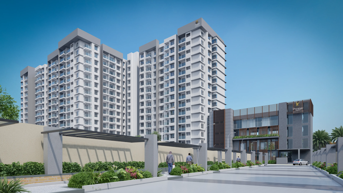
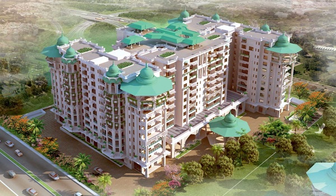
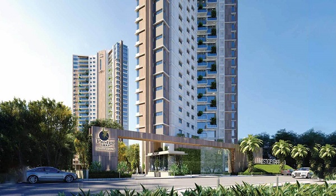
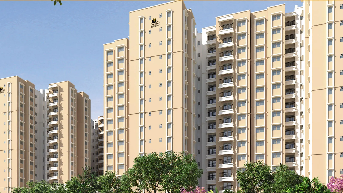
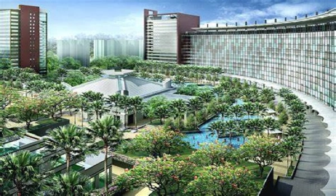
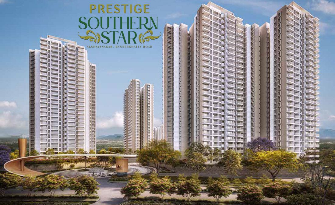
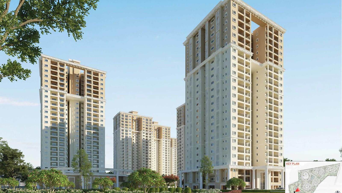
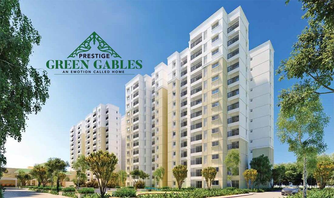
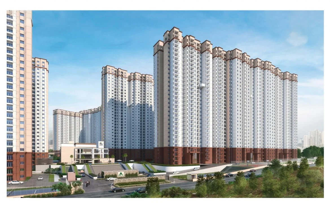
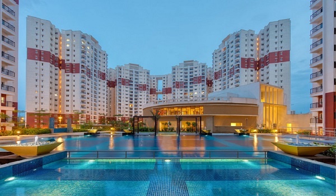
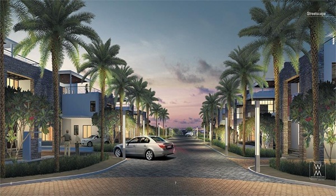
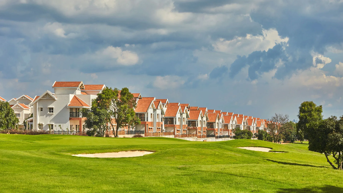
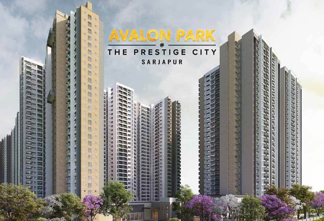
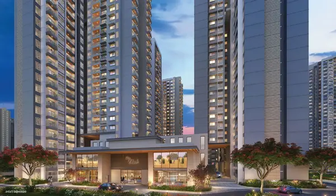
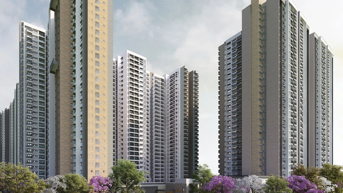
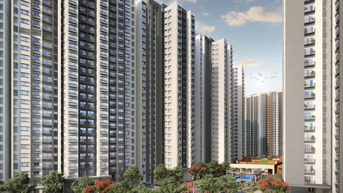
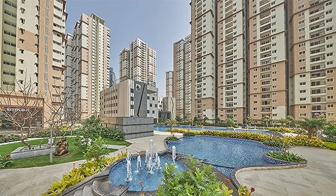
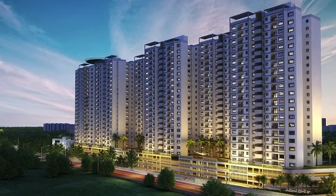
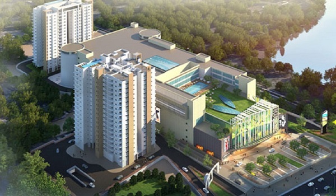
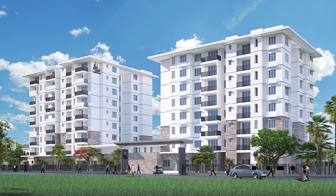
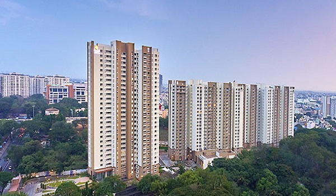
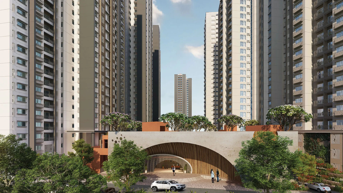
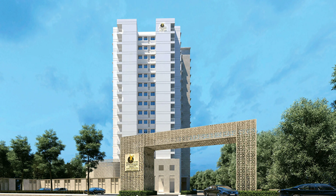
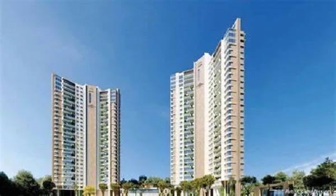
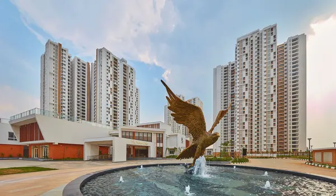
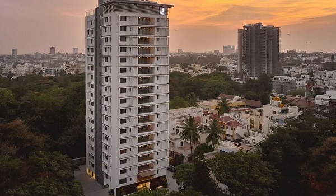
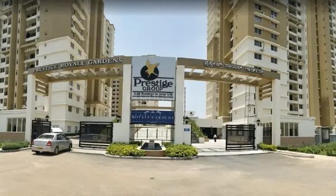
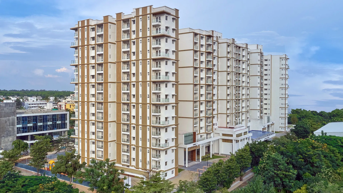
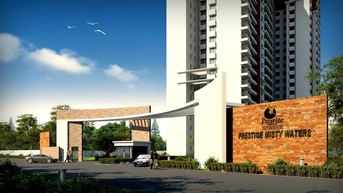
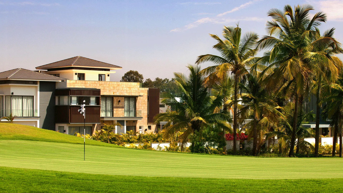
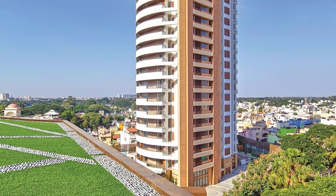
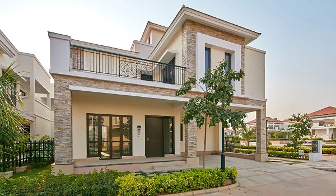
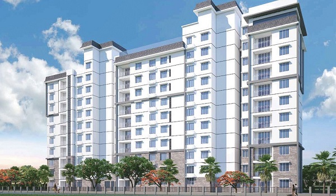
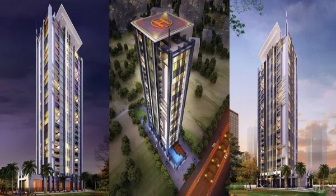
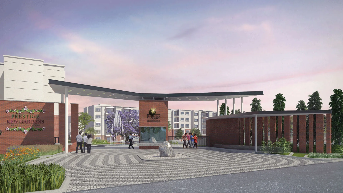
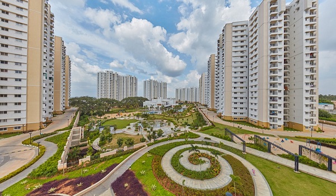
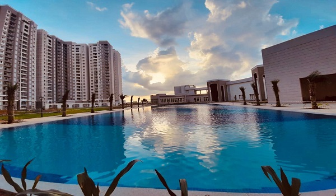
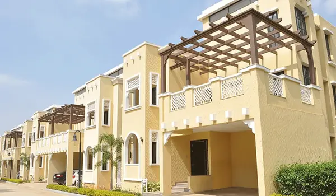
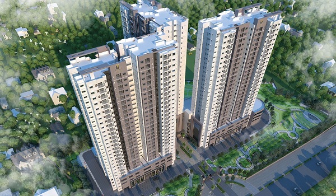
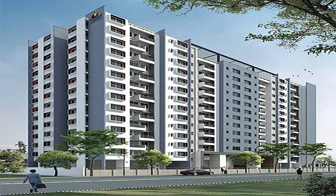
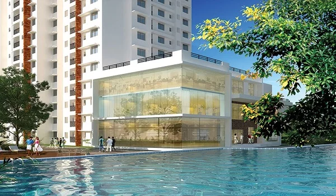
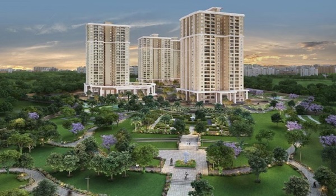
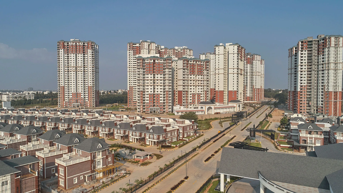
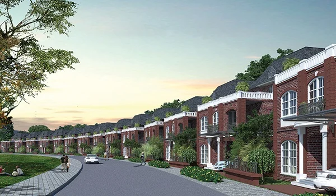
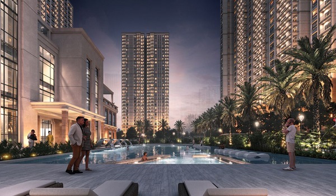
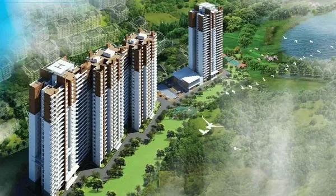
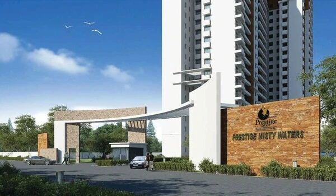
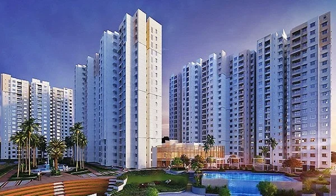
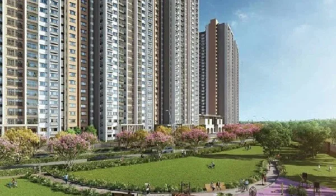
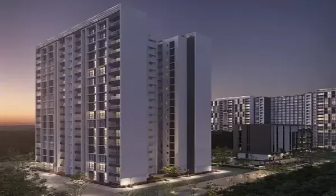
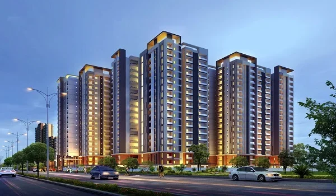
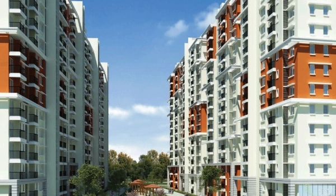
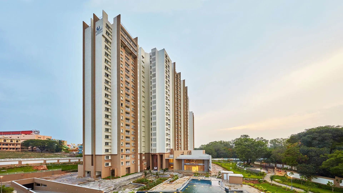
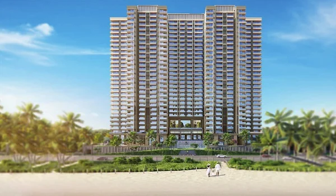
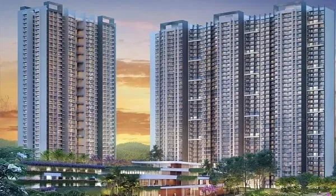
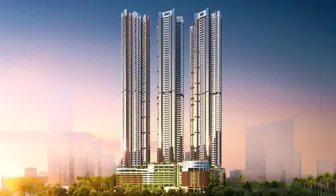
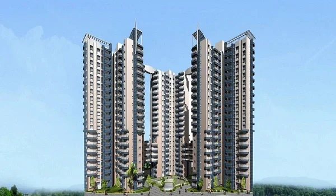
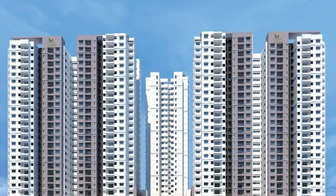
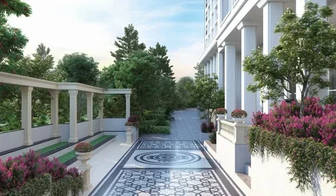
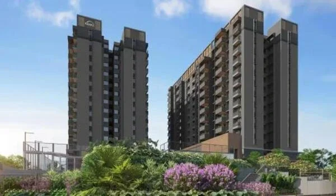
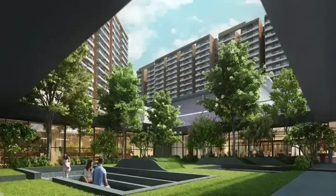
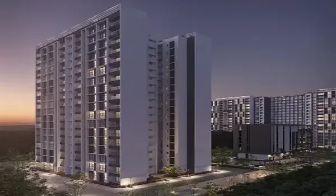
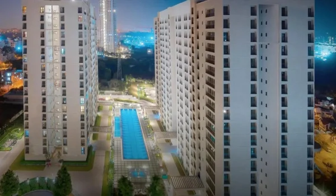
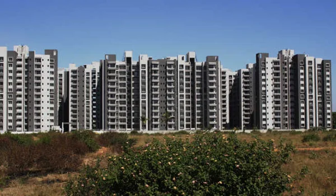
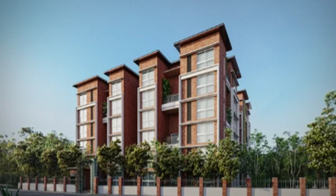
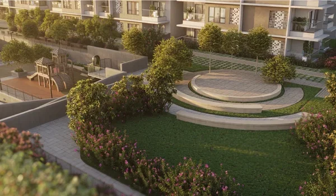
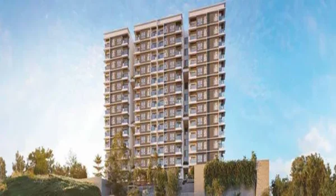
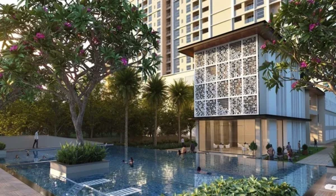
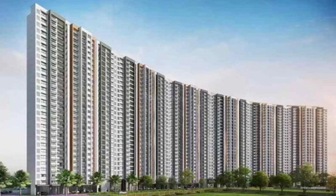
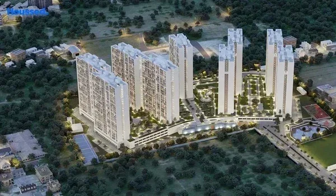
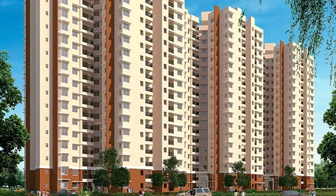
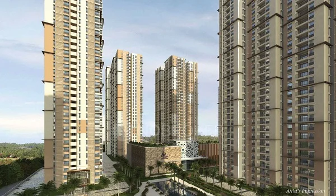
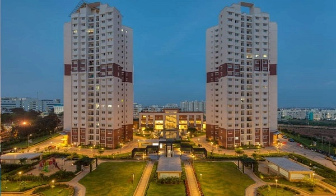
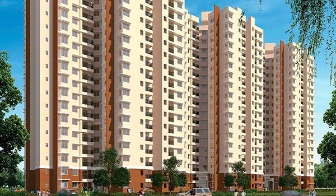
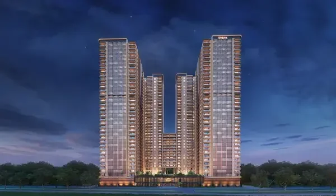
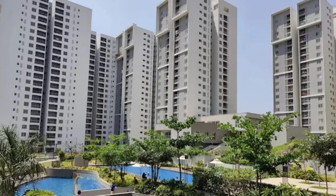
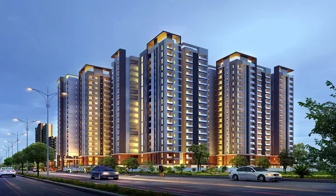
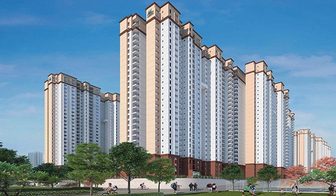
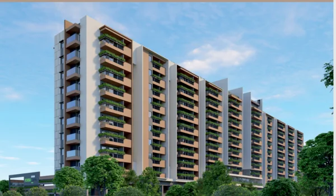
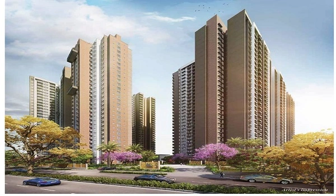
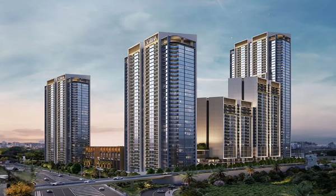
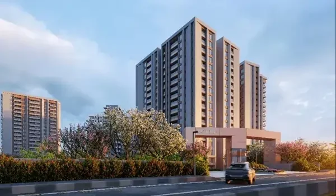
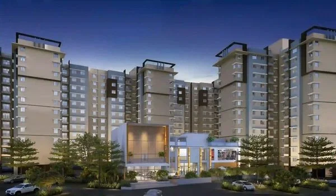
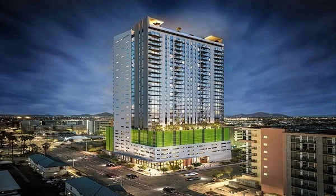
Prestige Forest Edge is a luxury smart home township developed by the Prestige Group on Kanakapura Road, South Bangalore. The project is set across an 8-acre land parcel. Prestige Group upcoming project offers 1,110 premium apartments distributed across 6 high-rise towers (2 Basements + Ground + 28 Floors).
Homebuyers can select from 1, 2, and 3 BHK housing variants, with unit sizes ranging from 660 to 1,770 sq. ft. Baseline prices start at just ₹71 Lakhs onwards for 1 BHK units, ₹1.20 Crores onwards for 2 BHK units, and ₹1.60 Crores onwards for 3 BHK units.
Project Status & Key Facts
- Project Type: Luxury Smart Home Apartment Township
- Status: Pre-Launch (Official launch set for 22 December 2026)
- Total Land Area: 8 Acres (Open Space: 80%)
- Towers & Floors: 6 High-Rise Towers (2 Basements + Ground + 28 Floors)
- Total Units: 1,110 Apartments
- Unit Sizes: 660 to 1,770 sq. ft. (1, 2, & 3 BHK)
- Target Possession: 31 October 2030
- PIN Code: 560062 (Bangalore South Taluk)
Strategic Location and Connectivity
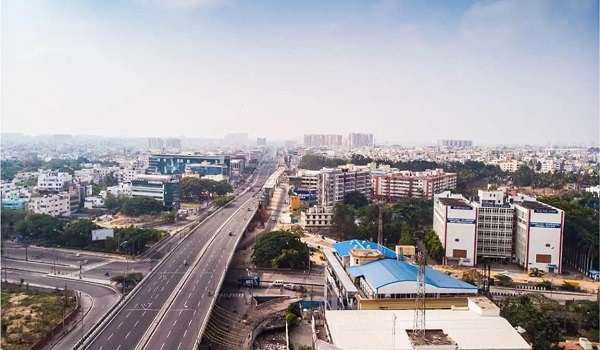
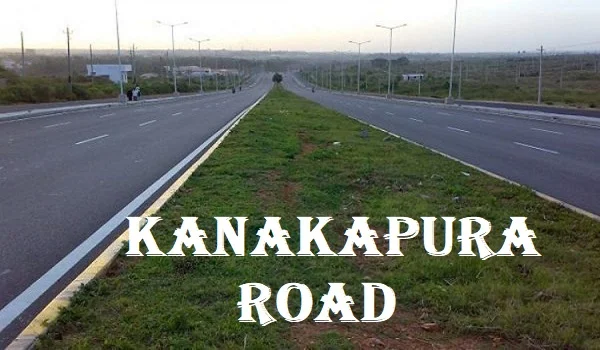
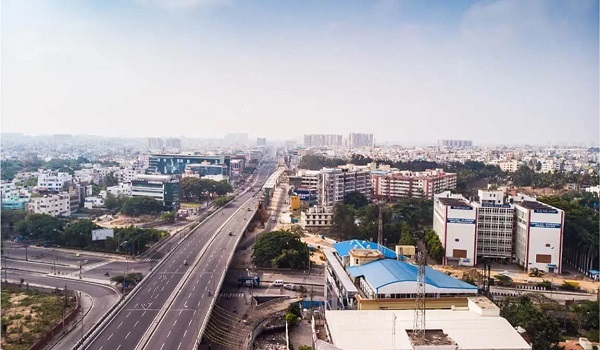
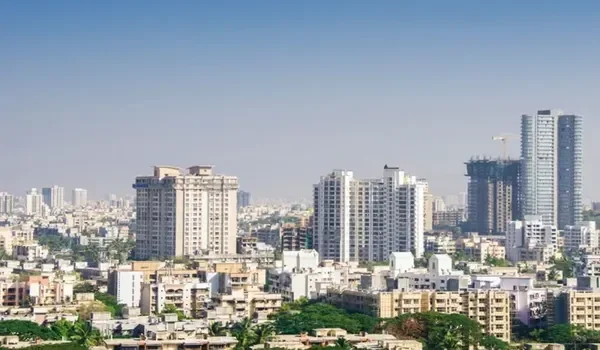
Prestige Forest Edge is ideally positioned within a prime corridor of South Bangalore. Its exact location is in Kanakapura Road, Bangalore South Taluk, Karnataka – 560062. The location gives seamless access to primary municipal arteries, transit networks, as well as commercial business districts.
- J.P. Nagar: ~20 km north
- Kanakapura Town: ~19 km south
- Electronic City: ~30 km east through the arterial NICE Road interchange
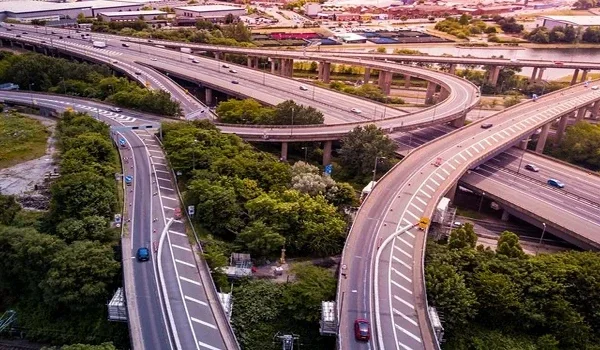
- Arterial and Transit Access: Direct connectivity to NICE Road as well as the Outer Ring Road. The location is further supported by the Namma Metro Green Line corridor.
USPs: Why Invest in Prestige Forest Edge Kanakapura Road?
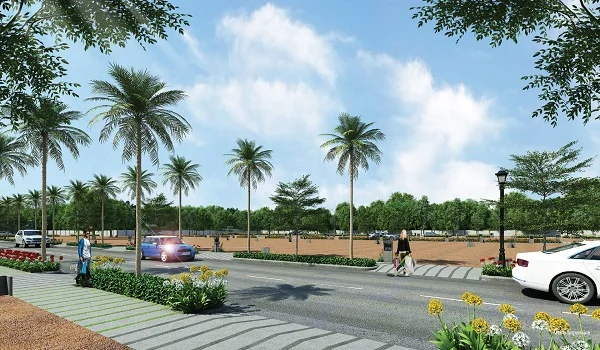
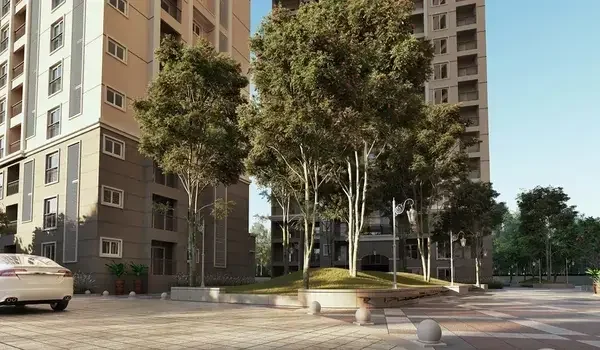
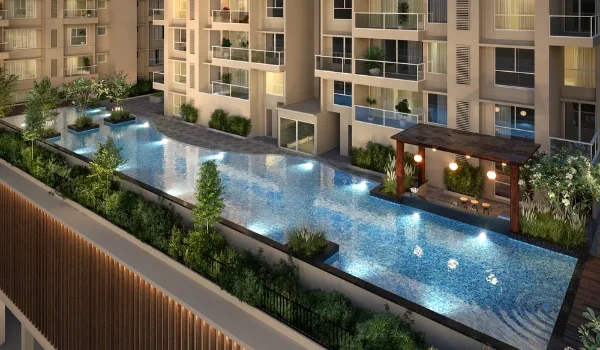
- 80% Open Space: The 8-acre campus dedicates the vast majority of its footprint to landscaped greenery, wide internal pathways, and open recreational zones.
- Vaastu-Compliant Layouts: Every residential unit is engineered to maximize space utility, natural light, and cross-ventilation.
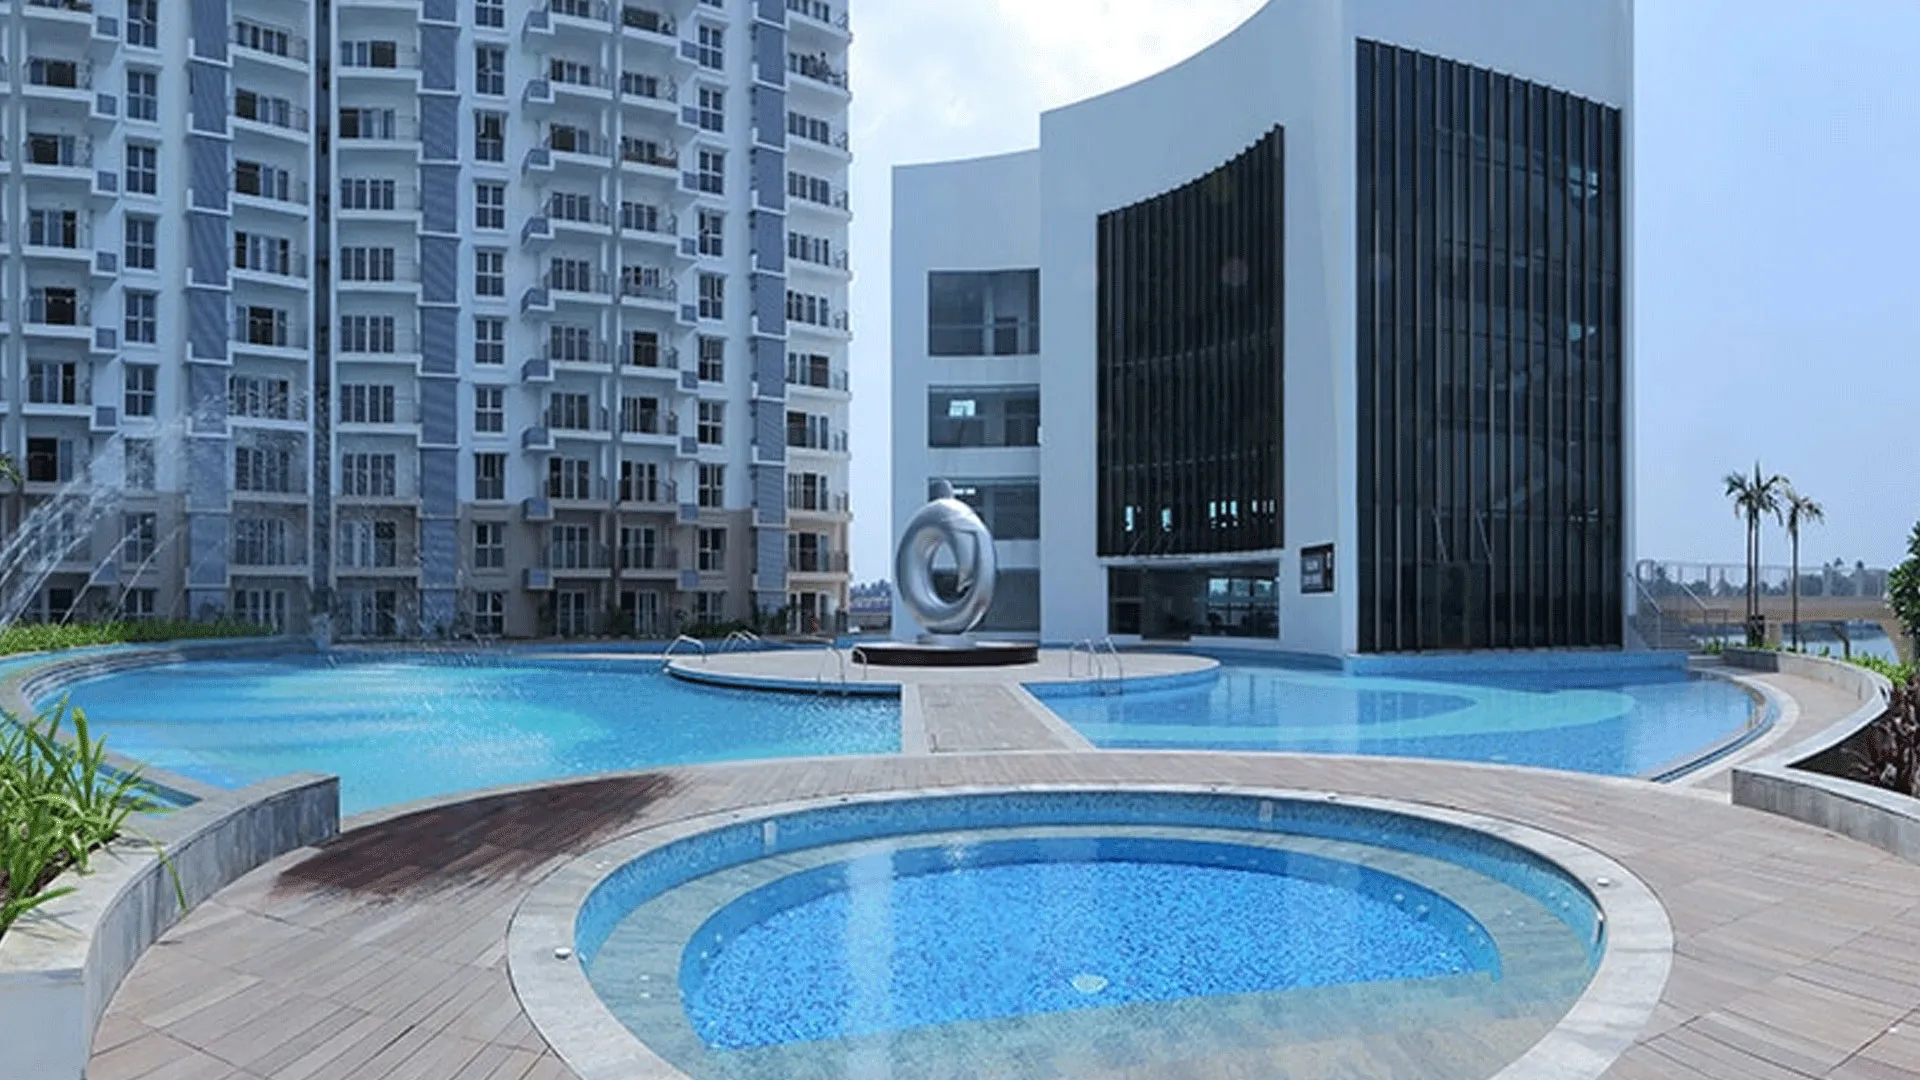
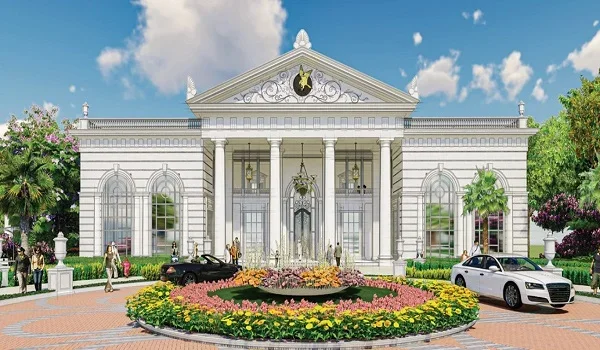
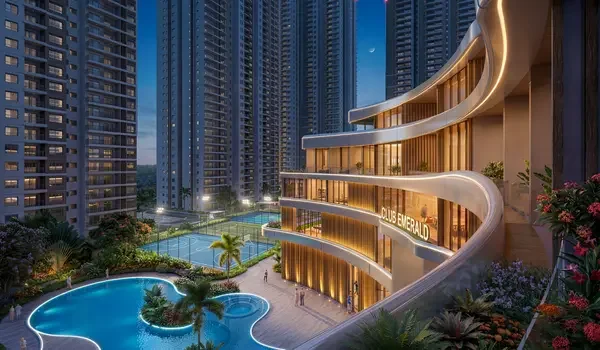
- 50,000 Sq. Ft. Clubhouse: Equipped with over 45 lifestyle, fitness, and recreational amenities.
- High-Speed Elevators: Multiple high-speed passenger lifts and dedicated service lifts per tower to minimize wait times during peak hours.
Apartment Plans: Unit Configurations
| Variant Type | Configuration | Size Range (sq. ft.) | Starting Price | Key Layout Highlight |
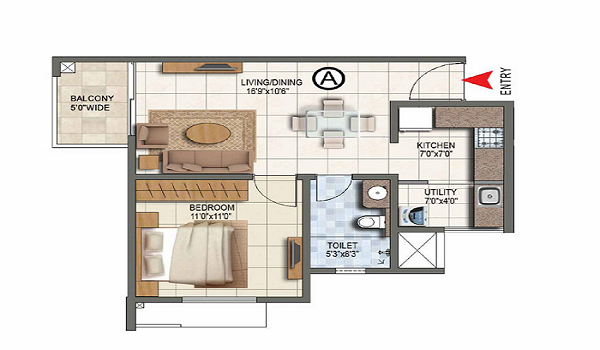
| 1 BHK Apartment | 1 Bed + 1 Toilet | 660 sq. ft. | ₹71 Lakhs Onwards | Efficient spatial design suited for compact living. |
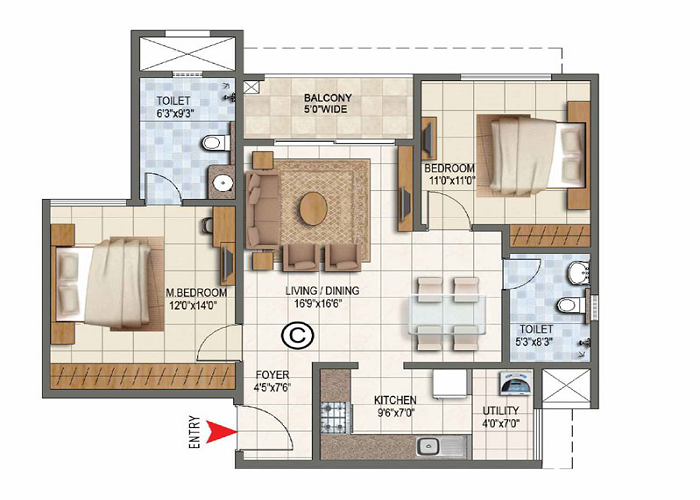
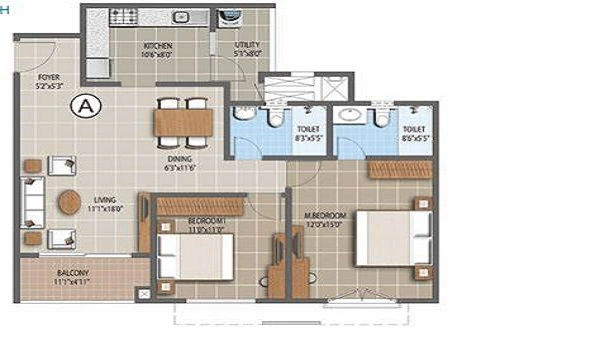
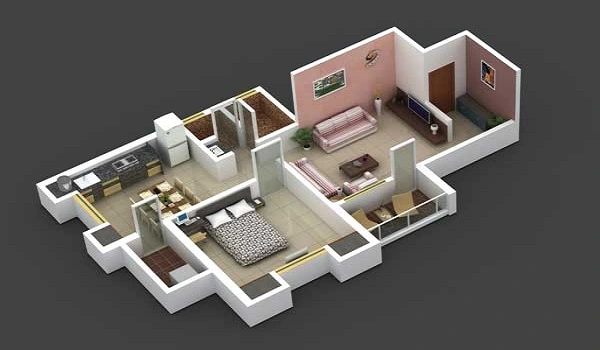
| 2 BHK Apartment | 2 Bed + 2 Toilets | 825 sq. ft. | ₹1.20 Crores Onwards | High utility layout for small families. |
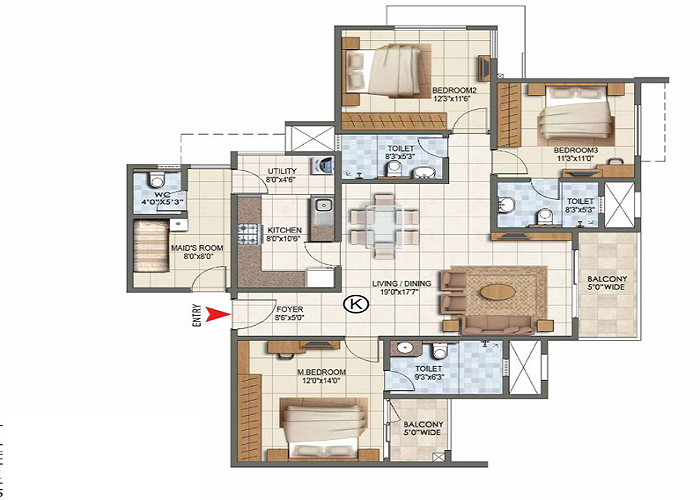
| 3 BHK Apartment | 3 Bed + 3 Toilets | 1,770 sq. ft. | ₹1.60 Crores Onwards | Expansive rooms with optimized natural light and ventilation. |
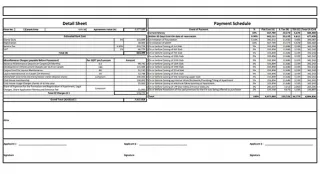
Transparent Expression of Interest (EOI) & Payment Plan
Prestige has established a structured EOI as well as booking framework. It is set to start in October 2026 following the pending RERA approvals. Prestige Forest Edge Launch Date is December 22, 2026.
- EOI Deposit Amounts: ₹5 Lakhs for 1 BHK, ₹7 Lakhs for 2 BHK, and ₹9.5 Lakhs for 3 BHK.
- Designated Collection Account: Payments are made through the official project account at ICICI Bank
- Account Name: Prestige Forest Edge Collection A/c
- Account Number: 777705415004
- IFSC: ICIC0004405, Kanakapura Road Branch.
- Booking Priority: EOI applicants get priority allocation rights at the time of the formal booking stage.
Reviews, Ratings, and Documentation
Prestige Forest Edge reviews holds a strong 9.4/10 rating across property buyer surveys and analyst reviews. It is mainly driven by the strong demand in the South Bangalore corridor. Prestige Forest Edge brochure PDF covers comprehensive master plans, floor layouts, and technical specifications, available for download via official channels.
Prestige Group: Market Leadership
Developed by the Prestige Group—a real estate builder with more than 300 completed projects across India and a CRISIL DA1+ rating—the firm maintains robust financial health. The annual pre- sales has reached record highs and a substantial revenue backlog. Prestige continues to deliver high- performing residential assets across major Indian cities including Bangalore, Mumbai, Hyderabad, and Pune.
Project Availability and Sales Status
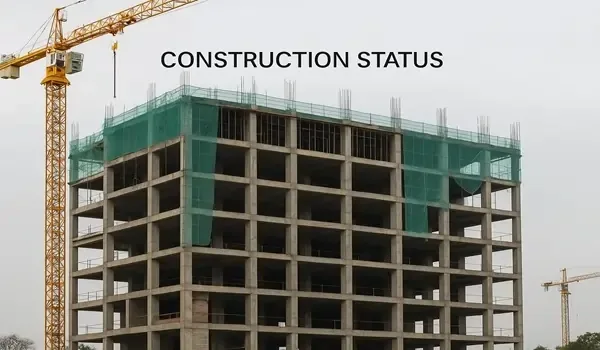
By August 2026, buyer interest for Prestige Forest Edge on Kanakapura Road has led to great early traction. The initial phase has total configurations spanning 1, 2, and 3 BHK unit types all over the 6 high-rise towers (2B+G+28 floors).
- Total Project Units: 1,110 luxury apartments
- Land Area: 8 acres with more than 80% of the open space
- Unit Size Range: 660 sq. ft to 1,770 sq. ft.
- Starting Price: ₹71 Lakhs onwards
- Project Possession: 31 October 2030
Tower Selection & Unit Facing Guide
Choosing the right placement within the 6 towers increases ventilation, light, and long-term asset value. Buyers can utilize these structural planning rules.
- Vaastu-Compliant Layouts: All towers are designed to be strictly Vaastu-compliant, ensuring optimized natural light and steady cross-ventilation.
- Scenic Horizons: Upper-floor homes capture expansive green views across the South Bangalore corridor, lifting living spaces above the immediate neighborhood structures.
- Inward vs. Outward Views: Inward-facing selections overlook the 50,000 sq. ft. clubhouse zone and community spaces. Also the perimeter-facing units offer unobstructed street-side visibility along the Kanakapura belt.
An Honest Guide: Is Prestige Forest Edge Right for You?
Evaluating a high-rise township investment requires matching your timeline and lifestyle needs with the project parameters.
Who Should Buy Here Who Should Avoid It
| Who Should Buy Here | Who Should Avoid It |
| South Bangalore Professionals: Ideal for buyers working near J.P. Nagar (20 km away) or Electronic City (30 km away) seeking structured township living. | Immediate Movers: Handover is scheduled for 31 October 2030. Buyers requiring immediate occupancy within the next 12 to 24 months should explore ready-to-move inventories. |
| Long-Term Investors: Suited for purchasers targeting the fast-growing real estate corridor of Kanakapura Road, known for consistent capital appreciation and high ROI. | Short-Term Flippers: This project functions as a mid-to-long-term asset with a 4-year construction window leading up to the 2030 possession date. |
| Township Community Seekers: Perfect for buyers wanting modern master-planned spaces supported by a large 50,000 sq. ft. clubhouse and 45+ lifestyle amenities. | Low-Density Preference Buyers: Those uncomfortable with high-rise multi-tower developments housing 1,110 units across 8 acres may prefer standalone boutique buildings. |
Project Highlights

|
|

|
|

|
|

|
|

|
|
|
|

|
|

|
|