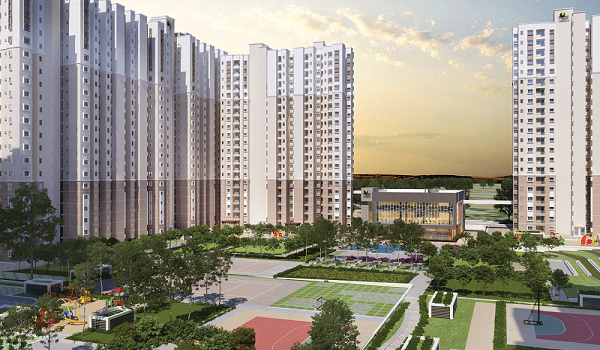
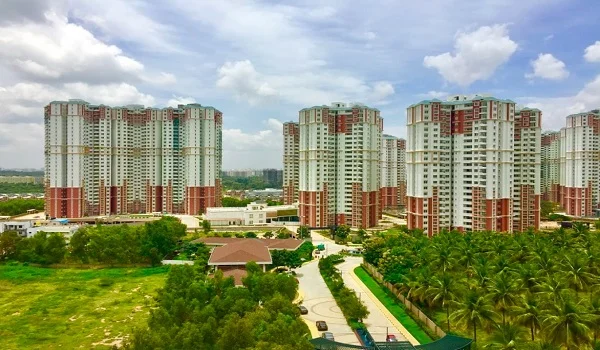
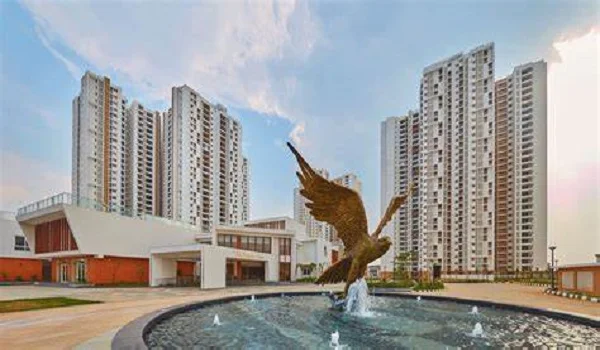
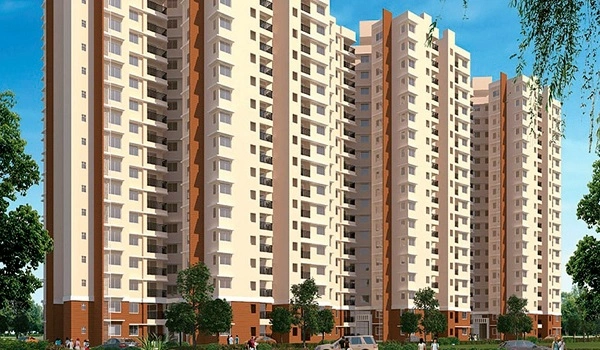
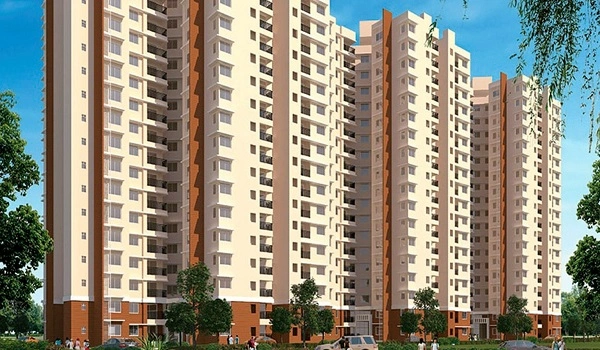
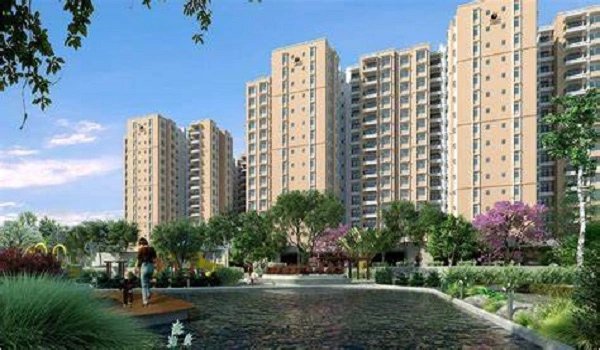
Prestige Forest Edge 3 Bhk Apartment Floor Plan
Prestige Forest Edge 3 BHK floor plan offers a highly efficient Super Built-Up Area (SBA) of . Priced at approximately onwards, this premium layout balances privacy and communal space by featuring an elegant entrance foyer, a massive centralized living-dining hall, 3 spacious bedrooms, 3 individual bathrooms, a modern kitchen with an attached utility deck, and up to 3 extended balconies. Every square foot is optimized with premium Vaastu-compliant architecture to ensure maximum natural light filtration and excellent 270-degree cross-ventilation throughout the home.
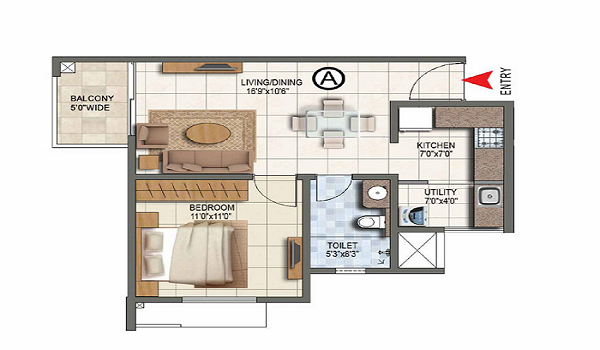
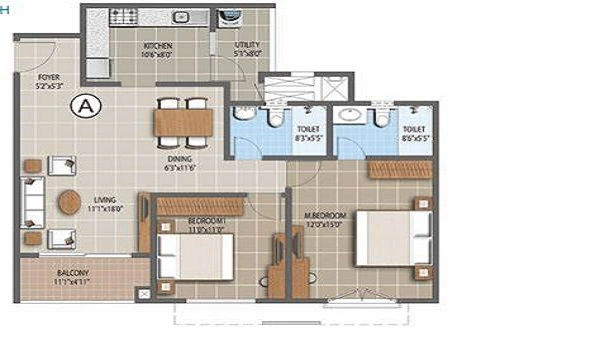
Below is the complete dimensional blueprint and structural breakdown of the luxury 3 BHK apartment dimensions at Prestige Forest Edge.
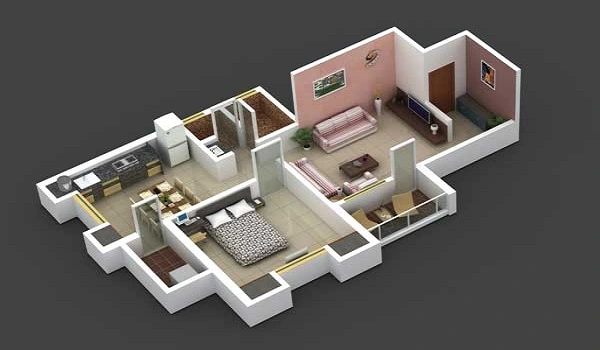
Room-by-Room Dimension Breakdown
| Space / Room Type | Standard Dimensions (Feet) | Key Structural Features & Usability |
| Entrance Foyer | 5'0" x 6'0" | Blocks the view into your living room from the front door. Great for a shoe rack. |
| Living & Dining Area | 12'0" x 24'0" | The main family room. Fits a big couch and an 8-seat dinner table. Opens to the main balcony. |
| Master Bedroom | 12'0" x 16'0" | The biggest bedroom. Fits a king bed and large closets. Has its own private balcony. |
| Second Bedroom | 11'0" x 13'0" | Fits a queen bed. Has built-in space for clothes and a kid's study desk. |
| Third Bedroom | 10'0" x 12'0" | A flexible room. Good for guests, kids, or a quiet home office. |
| Master Bathroom | 5'0" x 8'0" | Attached to the main room. Has a glass shower wall and nice sinks. |
| Second Bathroom | 5'0" x 8'0" | Attached to the second room. Uses modern tiles that are not slippery. |
| Common Bathroom | 5'0" x 7'0" | Near the living room. Easy for guests to use without walking into a bedroom. |
| Kitchen Area | 8'0" x 11'0" | Offers plenty of counter space. Fits a big fridge, an oven, and modern cabinets. |
| Utility Deck | 4'0" x 8'0" | Next to the kitchen. Holds your washing machine, a sink, and cleaning tools. |
| Balconies (2 or 3) | 5'0" Wide each | Wide outdoor spots with great views of the green property and Nandi Hills. |
In-Depth Space Optimization & Layout Analysis
Living and Dining Area: The Central Family Hub
The living and dining room is very large at 12'0" x 24'0". It is the main space in this Prestige Kanakapura Road 3 BHK. You can easily set up a large TV area and a big dinner table for 6 to 8 people. It connects straight to a 5'0" wide balcony. This open design lets a cool breeze blow through the flat all day long.
Bedroom Privacy Matrix
The bedrooms are placed to give everyone quiet and privacy. The Master Suite (12'0" x 16'0") sits in its own quiet corner of the flat. It comes with a private outdoor balcony. The other two bedrooms do not share main walls. This design cuts down on noise. It is perfect for families, staying with parents, or working from home.
Functional Modular Kitchen & Utility
The kitchen (8'0" x 11'0") has plenty of room for modern appliances like microwaves and dishwashers. Your washing machine and laundry goods go onto the attached 4'0" x 8'0" utility balcony. This keeps the main cooking area clean, tidy, and free of moisture or bad smells.
Investment Value of the 1,770 Sq. Ft. Layout
Priced from ₹1.6 Crores onwards, this 3 BHK floor plan offers excellent value in the South Bangalore property market. The price is very good for three simple reasons:
- Smart Use of Space: The floor plan does not waste space on long hallways. You get the most usable room inside the home for your money.
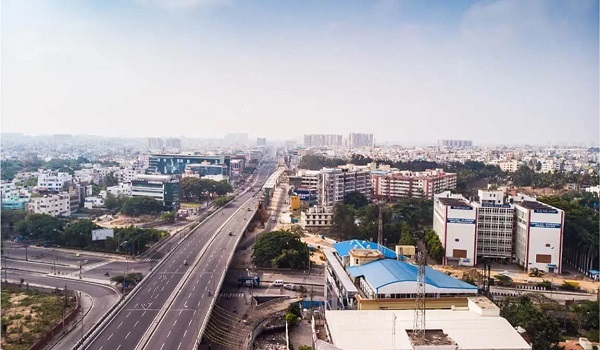
- The Prestige Premium: You get excellent build quality and a home that is easy to resell or rent out. Many professionals working near the Namma Metro Green Line want to live here.
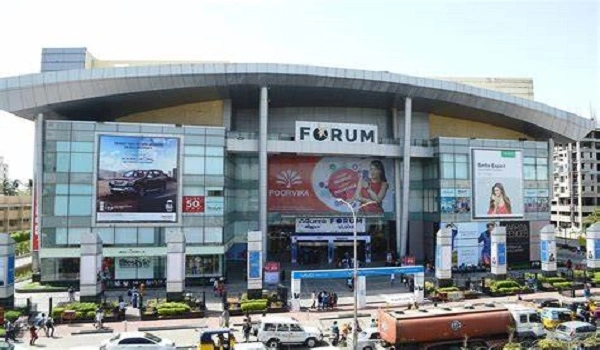
- Township Privileges: Living here gives you full access to a massive 50,000 sq. ft. clubhouse, 45+ luxury amenities, and a short walk to Nexus Mall Falcon City.
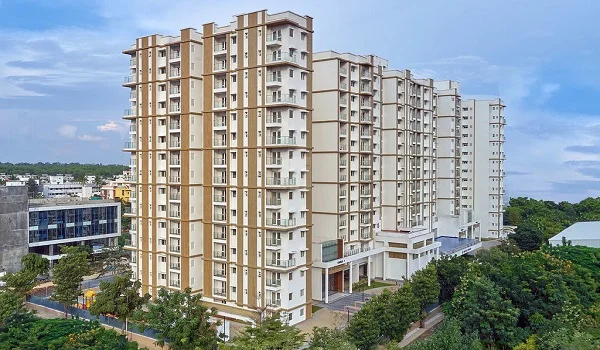
For a closer look at the actual property layout and surrounding environment, check out this Prestige Forest Edge Property Walkthrough which showcases the luxury 3 BHK apartments and their open green spaces on Kanakapura Road.
Prestige Forest Edge