Prestige Forest Edge


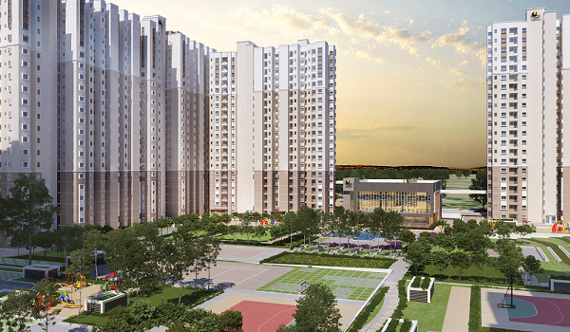
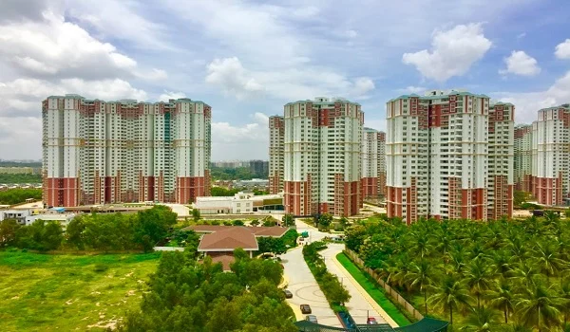
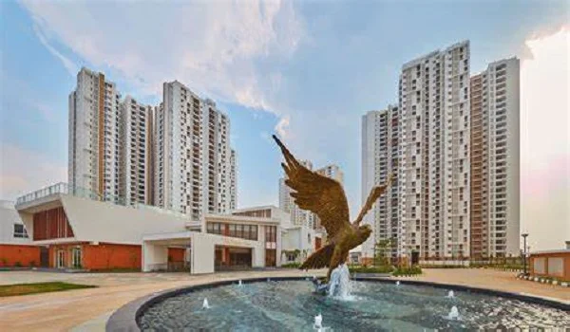
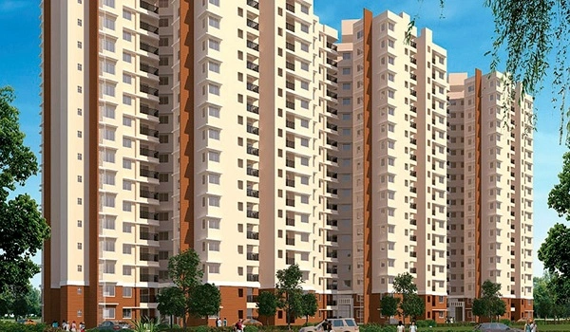
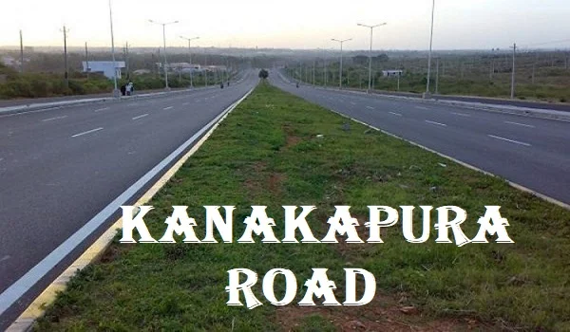
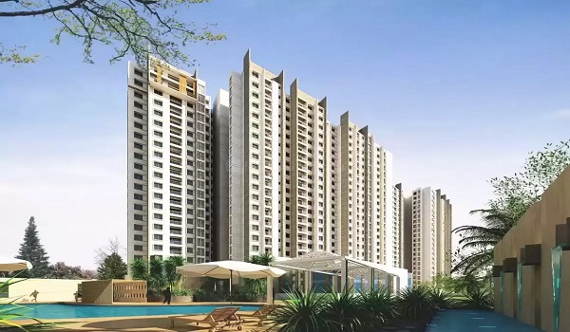
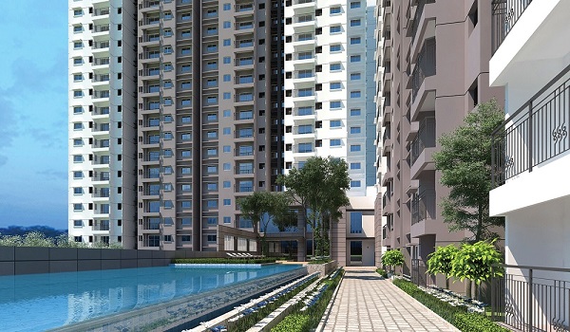

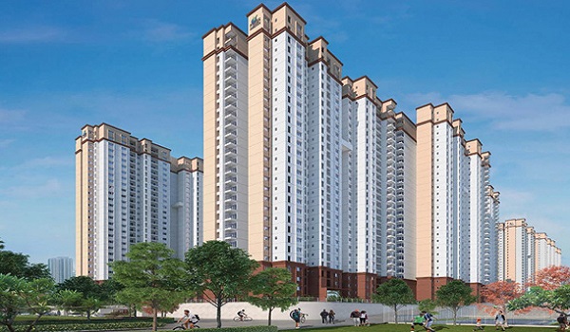
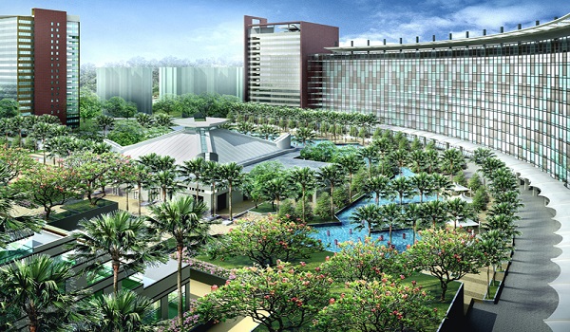


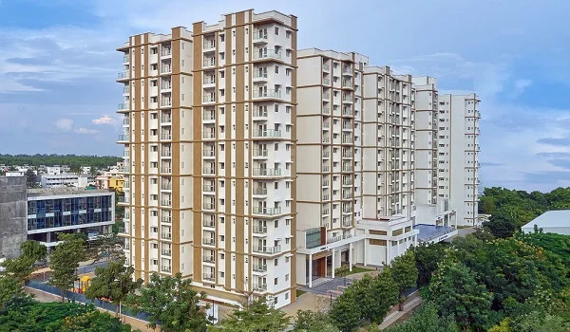
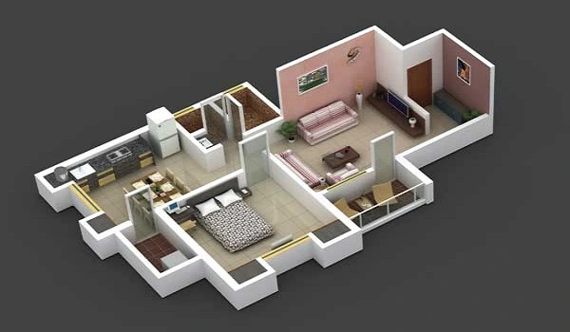
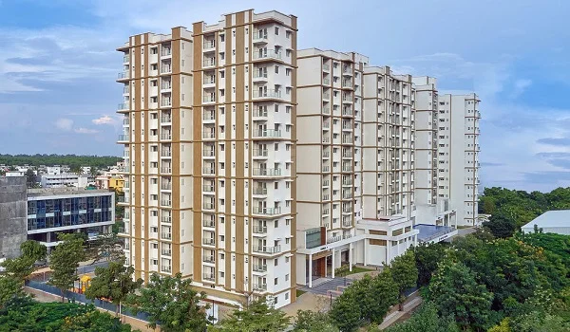
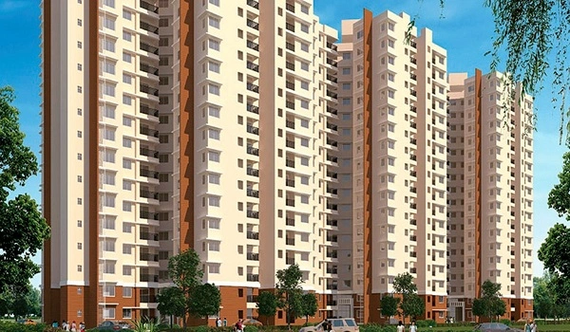
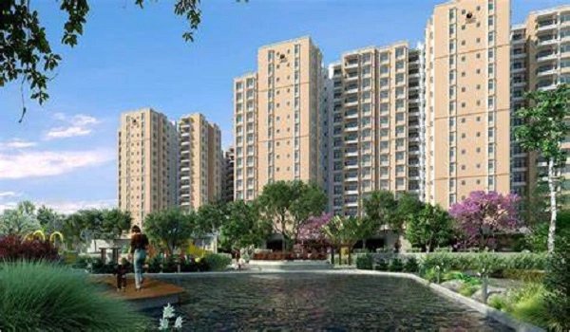
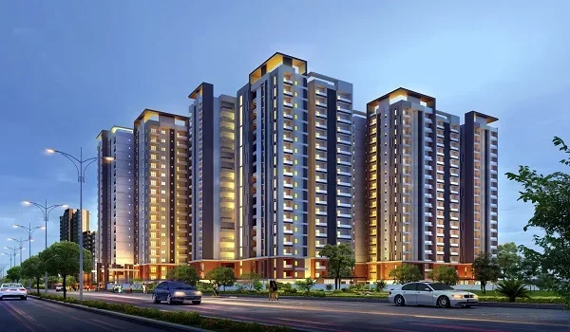
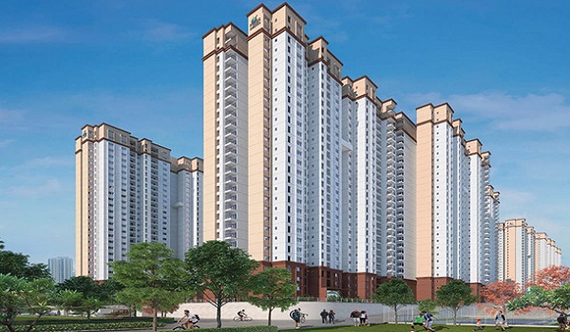
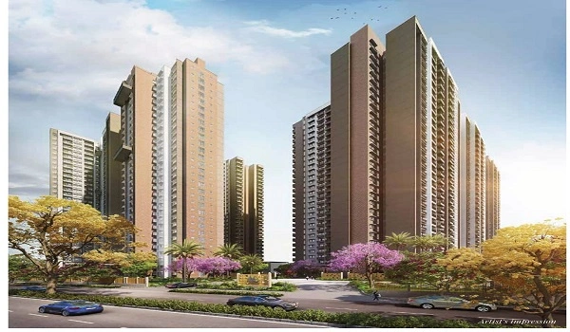
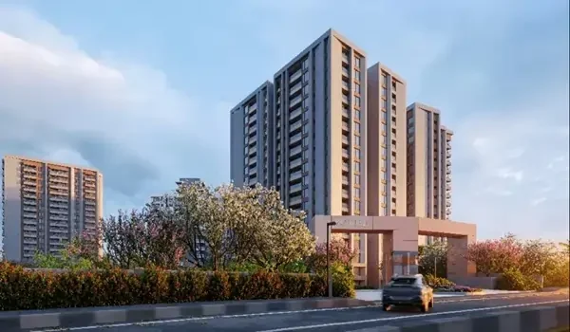
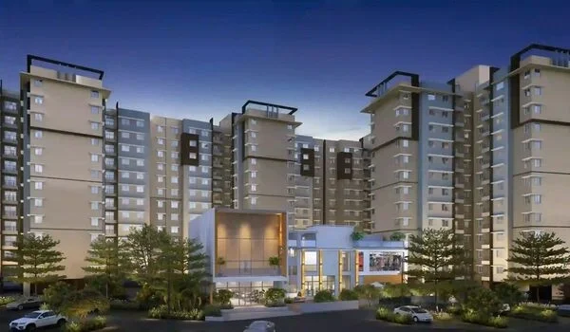
The Prestige Forest Edge Master Plan is designed over an 8-acre landscape on Kanakapura Road, South Bangalore. Developed by industry-leading architects, the layout dedicates a massive 80% of the total area to open green spaces, landscaped gardens, and premium outdoor amenities. The project comprises 1,110 luxury apartments spread across 6 high-rise towers, offering a harmonious blend of urban convenience and nature-centric living.
A master plan is a detailed planning document that gives a complete idea and a clear guidance for a project. It helps every buyer to determine the needs of the ongoing project and plan whether to invest in it.
Prestige Forest Edge is a single-phased development, and the project will be completed by October 2030. The construction work will begin on 22nd December 2026. This Prestige Apartments Bangalore has 6 towers, and it has 2 Basements + 1 ground floor + 28 floors.
Key Specifications of Prestige Forest Edge Layout
| Feature | Master Plan Details |
| Total Development Area | 8 Acres |
| Open Space | 80% (Parks, Gardens, Outdoor Amenities) |
| Total Towers | 6 Premium High-Rise Towers (T1 to T6) |
| Tower Elevation | 2 Basements + Ground + 28 Upper Floors |
| Total Units | 1,110 Luxury Apartments |
| Unit Configurations | 1 BHK, 2 BHK, and 3 BHK |
| Clubhouse Size | 50,000 Sq. Ft. |
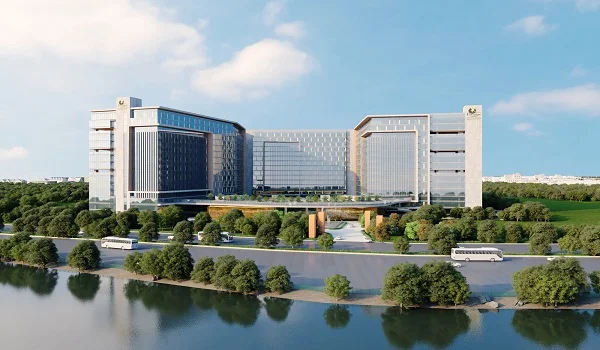
Prestige Forest Edge tower plan has 6 striking high-rises, each engineered for optimal natural light, cross-ventilation, and Vaastu compliance.
- Premium View Towers (T1, T2, T3): Strategically positioned to face the central modern amenities. Residents in Towers T2 and T3 enjoy exclusive, uninterrupted views of the master swimming pool and the grand clubhouse.
- Active Zone Towers (T5, T6): Located toward the rear of the property, these towers provide direct access to the sports and active lifestyle amenities, including the cricket pitch, tennis court, and basketball courts.
Every tower is equipped with high-speed passenger elevators and dedicated service lifts to accommodate heavy goods.
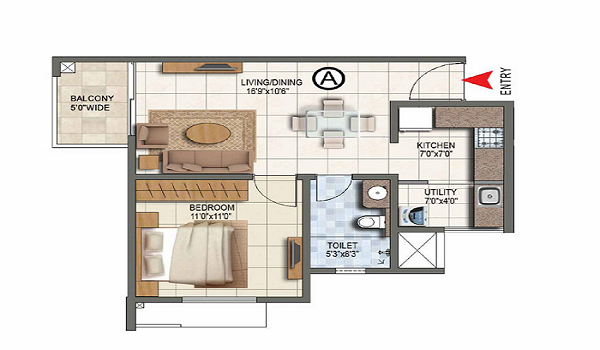
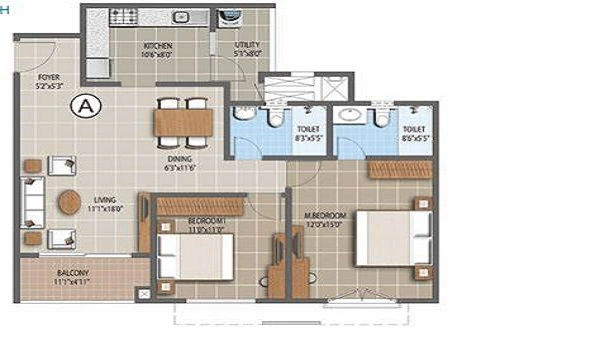
Flats of different size ranges are depicted in the tower plan, that includes,
- 1 BHK – 660 sq ft
- 2 BHK - 825 sq ft
- 3 BHK - 1770 sq ft
Prestige Forest Edge will have many open spaces with trees and gardens that will provide residents with beautiful scenery. All the apartments are based on Vaastu, and every flat is planned in a way to get good natural light and airflow.
Prestige Forest Edge Master plan pdf will help buyers understand the placements of crucial features like
- Entry and Exit Ramp
- 45+ Modern Amenities
- Open space area
- Road Access
- Apartments of variable sizes highlighted with different colours
The 50,000 Sq. Ft. Signature Clubhouse
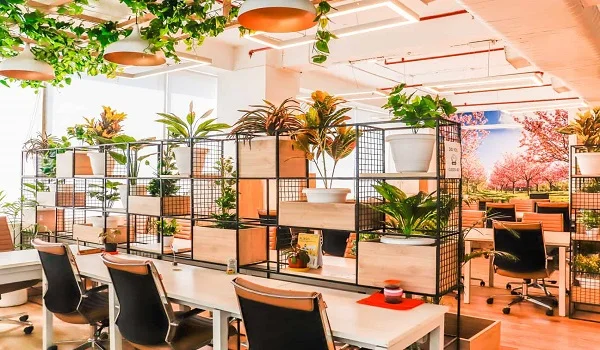
The clubhouse of Prestige Forest Edge Kanakapura Road is positioned at the heart of the community. It serves as the central hub for recreation and socializing. The master plan incorporates over 45 modern amenities, divided into dedicated lifestyle zones:
Health & Wellness
- Fully Equipped Gym & Senior Citizens' Gym
- Swimming Pool & Kids' Play Pool
- Zumba Studio & Dance Floor
- Spa, Massage Room, and Salon
Entertainment & Recreation
- Mini Theatre & Reading Lounge/Library
- Gaming Arcade, Virtual Gaming, and Simulation Games
- Billiards/Snooker, Table Tennis, Air Hockey, and Dart Games
- Art and Craft Room & Smart Tuition Kiosks
Community & Convenience
- Banquet Hall with Kitchen & Rooftop Party Deck
- Café, Food Court, and Coffee Station
- Convenience Store & On-site ATM
- Dedicated Emergency Room
Eco-Friendly Infrastructure & Security
The Prestige Forest Edge master plan prioritizes sustainability and resident safety. The perimeter and entry/exit points feature restricted access with biometric systems, boom barriers, and 24/7 security guard patrols.
- Green Initiatives: Integrated rainwater harvesting systems, automated water treatment plants (WTP), and a centralized sewage treatment plant (STP).
- Parking & Transit: Extensive open and closed parking spaces equipped with EV charging stations, an air-filling station, and a dedicated car wash bay.
- Power Reliability: 100% power backup for all common areas, lifts, STP, WTP, and clubhouse facilities.
Download the Prestige Forest Edge Master Plan PDF
For a comprehensive view of the entry/exit ramps, road access, tower color-coding, and exact amenity placements, download the official document.
The Prestige Forest Edge Master Plan Reviews provide a vision into the project that is set on an 8-acre layout comprising 6 towers with 1110 high-rise flats. This Master Plan is one of the top-notch layout plans that is planned by the best experts in the industry. Prestige Forest Edge Master Plan is reviewed by top property analysts with a rating of 4.6 out of 5.
The resale of houses at the Prestige Forest Edge Master Plan can be started by the respective owners after they get possession of their property. Tentatively, the Prestige Forest Edge Master Plan Resale will start after 31 October 2031.
FAQS
The project has lifts inside all 6 towers, and there is a service lift also to carry heavy objects.
The project has a big clubhouse of over 50000 sq ft that is loaded with the best indoor leisure features like a library, a gym, a spa, a café, a cards room, a games room, party halls, aerobics, a zumba area, a dance room, and much more.
The project includes more than 80% open area with a lot of trees, gardens, parks, and dedicated green areas.
The project offers both open and closed parking spaces for all buyers. Buyers can select any parking area as they wish. The parking areas are also loaded with a car wash bay, an EV charging facility, and an air-filling station.
The master plan displays the full list of the 45+ amenities in the project, including a pet zone, jogging tracks, a café, a kids' pool, gardens, a cycling track, party halls, a food court, and much more.